Welcome to 2807 Willard Drive in Tyler, Texas—a charming and well-maintained single-story home that offers comfort, simplicity, and great value. Built in 1956, this traditional wood-frame home sits on approximately 0.22 acres and provides around 1,000 square feet of living space, making it an ideal option for first-time buyers, downsizers, or investors. Inside, you’ll find two bedrooms and one full bathroom, along with a cozy living area that flows seamlessly into a kitchen and dining combo, creating a functional and inviting layout. The home features vinyl flooring, ceiling fans, and essential kitchen appliances including an electric range, dishwasher, and microwave. Central electric heating and cooling ensure year-round comfort, while public water service and cable availability add everyday convenience. Step outside to enjoy a spacious yard enclosed with chain link fencing, offering room for pets, gardening, or outdoor relaxation. A detached carport and concrete driveway provide practical parking, while additional storage buildings give you extra space for tools and equipment. The pier and beam foundation and composition roof reflect the home’s classic construction, and a one-year warranty is available for added peace of mind. With no HOA and a location within the Tyler ISD, this property presents flexibility and accessibility. Whether you're looking to settle in or expand your investment portfolio, this home offers a solid opportunity in a well-established neighborhood.
For sale
Price cut: $5K (8/4)
$188,900
2807 Willard Dr, Tyler, TX 75707
2beds
1,000sqft
Single Family Residence
Built in 1956
9,583 Square Feet Lot
$184,800 Zestimate®
$189/sqft
$-- HOA
What's special
Detached carportCeiling fansTwo bedroomsVinyl flooringSingle-story homeKitchen and dining comboAdditional storage buildings
- 151 days
- 122
- 15
Zillow last checked:
Listing updated:
Listed by:
Ryan Major 903-307-2884,
Keller Williams Realty-Tyler,
Stacy Muncy 903-521-9124
Source: GTARMLS,MLS#: 26006874
Facts & features
Interior
Bedrooms & bathrooms
- Bedrooms: 2
- Bathrooms: 1
- Full bathrooms: 1
Bathroom
- Features: Shower and Tub
Heating
- Central/Electric
Cooling
- Central Electric
Appliances
- Included: Electric Range, Dishwasher, Microwave, Standard Gas
Features
- Ceiling Fan, Pantry
- Flooring: Vinyl
- Fireplace features: Other
Interior area
- Total structure area: 1,000
- Total interior livable area: 1,000 sqft
Property
Parking
- Total spaces: 1
- Parking features: Detached, Concrete
- Carport spaces: 1
Features
- Levels: One
- Stories: 1
- Exterior features: Other
- Pool features: None
- Fencing: Chain Link
Lot
- Size: 9,583 Square Feet
Details
- Additional structures: Storage
- Parcel number: 100000052600255000
Construction
Type & style
- Home type: SingleFamily
- Architectural style: Traditional
- Property subtype: Single Family Residence
Materials
- Frame
- Foundation: Pillar/Post/Pier
- Roof: Composition
Condition
- Pre-owned
- Year built: 1956
Utilities & green energy
- Sewer: Public Sewer
- Water: Public
- Utilities for property: Cable Available, Overhead Utilities, Cable Internet
Community & HOA
Community
- Security: Audio and Video Surveillance, Smoke Detector(s)
- Subdivision: WM Keys
HOA
- Has HOA: No
Location
- Region: Tyler
Financial & listing details
- Price per square foot: $189/sqft
- Tax assessed value: $153,865
- Annual tax amount: $1,918
- Date on market: 5/14/2026
- Listing terms: Conventional,FHA,VA Loan,Must Qualify,Cash
Estimated market value
$184,800
$176,000 - $194,000
$1,339/mo
Price history
| Date | Event | Price |
|---|---|---|
| 8/4/2026 | Price change | $188,900-2.6%$189/sqft |
Source:  GTARMLS #26006874 Report a problem GTARMLS #26006874 Report a problem | ||
| 5/14/2026 | Listed for sale | $193,900-0.1%$194/sqft |
Source: GTARMLS #26006874 Report a problem | ||
| 4/7/2026 | Listing removed | $194,000$194/sqft |
Source: GTARMLS #25014882 Report a problem | ||
| 1/21/2026 | Price change | $194,000-2.5%$194/sqft |
Source: NTREIS #21075082 Report a problem | ||
| 10/6/2025 | Listed for sale | $199,000+13.7%$199/sqft |
Source: GTARMLS #25014882 Report a problem | ||
| 4/24/2023 | Sold | -- |
Source: GTARMLS #23003672 Report a problem | ||
| 3/28/2023 | Pending sale | $175,000$175/sqft |
Source: GTARMLS #23003672 Report a problem | ||
| 3/26/2023 | Contingent | $175,000$175/sqft |
Source: NTREIS #20283717 Report a problem | ||
| 3/24/2023 | Listed for sale | $175,000+66.7%$175/sqft |
Source: GTARMLS #23003672 Report a problem | ||
| 12/17/2021 | Listing removed | -- |
Source: Owner Report a problem | ||
| 12/16/2021 | Price change | $105,000-8.7%$105/sqft |
Source: Owner Report a problem | ||
| 12/3/2021 | Listed for sale | $115,000$115/sqft |
Source: Owner Report a problem | ||
Public tax history
| Year | Property taxes | Tax assessment |
|---|---|---|
| 2024 | $2,618 +22.1% | $153,865 +29.4% |
| 2023 | $2,144 +6.4% | $118,906 +15.6% |
| 2022 | $2,015 | $102,855 +16.3% |
| 2021 | -- | $88,426 +8.1% |
| 2020 | -- | $81,773 +30.3% |
| 2019 | -- | $62,739 +6% |
| 2018 | -- | $59,181 -2.9% |
| 2017 | $737 | $60,918 |
| 2016 | $737 -5.5% | $60,918 +62.3% |
| 2015 | $779 | $37,538 |
| 2014 | $779 +5.8% | -- |
| 2013 | $737 +2.6% | -- |
| 2012 | $718 +0.4% | -- |
| 2011 | $714 | -- |
| 2010 | -- | $34,338 |
| 2009 | -- | $34,338 -2.7% |
| 2008 | -- | $35,300 |
| 2007 | -- | $35,300 |
| 2006 | -- | $35,300 +5.4% |
| 2005 | -- | $33,500 |
| 2004 | -- | $33,500 +3.1% |
| 2003 | -- | $32,500 +10.9% |
| 2002 | -- | $29,300 |
| 2001 | -- | $29,300 +4.7% |
| 2000 | -- | $27,990 |
Find assessor info on the county website
Monthly payment
Est. payment
Payment breakdown
Explore the cost of this home by adjusting the details. Changes won't be saved.Climate risks
Neighborhood: 75707
Nearby schools
Schools provided by the listing agent
- Elementary: Clarkston
- Middle: Hubbard
- High: Tyler Legacy
Source: GTARMLS. This data may not be complete. We recommend contacting the local school district to confirm school assignments for this home.
Similar homes
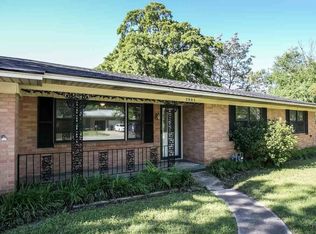
- $169,9002 bd1 ba1.2k sqft2802 Calloway Rd, Tyler, TX 75707For Sale
 MLS ID #26012279, Hannah Jones, Jones & Co. Realty Group, LLC. GTARMLS
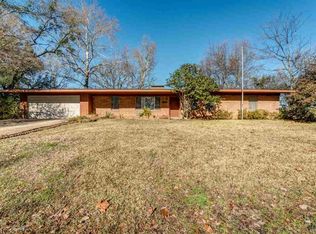
 - $200,0003 bd2 ba1.4k sqft3143 S Donnybrook Ave, Tyler, TX 75701For Sale
 MLS ID #26013523, Kim Houser, The Property Shoppe - eXp Realty, LLC. GTARMLS
 - $185,0002 bd2 ba1.3k sqft2404 Villa Ct #2404, Tyler, TX 75703For Sale
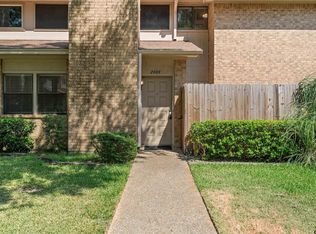 MLS ID #26013697, Jill Bennett, NextHome Realty Center. GTARMLS
 - $179,9992 bd1 ba1k sqft1126 Skyline St, Tyler, TX 75701For Sale
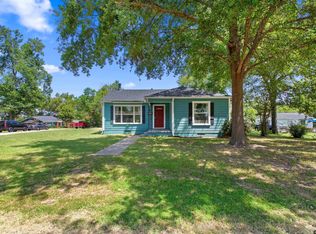 MLS ID #26010444, Robby Mayne, RealEdge Real Estate - Tyler. GTARMLS
