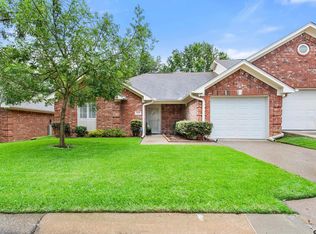
Welcome to easy, stylish living in the sought-after gated community of Courtyard Condos in South Tyler! This beautifully updated 2 bedroom, 2 bathroom condo is move-in ready and waiting for its next owner. Step inside to find new flooring and fresh paint throughout, giving every room a clean, modern feel. The kitchen shines with new appliances, making meal prep and entertaining a breeze. When the temperature drops, cozy up by the wood burning fireplace — perfect for quiet evenings at home. When summer rolls around, take a dip in the community's refreshing saltwater pool without ever leaving the neighborhood. And utility costs are extremely reasonable! Nestled behind the gates of Courtyard Condos, you'll enjoy the peace of mind that comes with a secure, well-maintained community — all in a convenient South Tyler location, within walking distance to shopping, dining, and everything the city has to offer. Whether you're a first-time buyer or downsizing, this one checks all the boxes. Don't miss it — schedule your showing today!
For sale
Price cut: $10K (6/18)
$175,000
400 W South Town Dr APT 606, Tyler, TX 75703
2beds
1,153sqft
:
Get pre-qualified$1,627/mo
Condominium
Built in 1984
-- sqft lot
$171,200 Zestimate®
$152/sqft
$200/mo HOA
What's special
Wood burning fireplaceClean modern feelFresh paint throughoutNew flooring
- 88 days |
- 220 |
- 9 |
Zillow last checked:
Listing updated:
Listed by:
Kim Houser 903-330-2919,
The Property Shoppe - eXp Realty, LLC
Source: GTARMLS,MLS#: 26006764
Facts & features
Interior
Bedrooms & bathrooms
- Bedrooms: 2
- Bathrooms: 2
- Full bathrooms: 2
Rooms
- Room types: 1 Living Area
Bedroom
- Features: Walk-In Closet(s)
Bathroom
- Features: Shower/Tub, Bar
Dining room
- Features: Den/Dining Combo
Heating
- Central/Electric
Cooling
- Central Electric
Appliances
- Included: Range/Oven-Electric, Dishwasher, Disposal, Microwave
Features
- Ceiling Fan(s)
- Windows: Blinds
- Number of fireplaces: 1
- Fireplace features: One Wood Burning
Interior area
- Total structure area: 1,153
- Total interior livable area: 1,153 sqft
Property
Features
- Levels: Other/See Remarks
- Entry location: 2nd floor
- Exterior features: Balcony
- Pool features: Other/See Remarks
- Fencing: None
Details
- Additional structures: None
- Parcel number: 117940000600006000
- Special conditions: Fees/Assessments Required,Homeowner's Assn Dues,Other/See Remarks
Construction
Type & style
- Home type: Condo
- Architectural style: Other/See Remarks
- Property subtype: Condominium
Materials
- Brick Veneer
- Foundation: Slab
- Roof: Composition
Condition
- Year built: 1984
Utilities & green energy
- Utilities for property: Cable Available
Community & HOA
Community
- Features: Pool
- Security: Security Gate, Smoke Detector(s)
- Subdivision: Courtyard Condos
HOA
- Has HOA: Yes
- HOA fee: $200 monthly
Location
- Region: Tyler
Financial & listing details
- Price per square foot: $152/sqft
- Tax assessed value: $166,803
- Annual tax amount: $1,070
- Date on market: 5/13/2026
- Listing terms: Conventional,Cash
Estimated market value
$171,200
$163,000 - $180,000
$1,390/mo
Price history
| Date | Event | Price |
|---|---|---|
| 6/18/2026 | Price change | $175,000-5.4%$152/sqft |
Source:  GTARMLS #26006764 Report a problem GTARMLS #26006764 Report a problem | ||
| 5/13/2026 | Listed for sale | $185,000+27.6%$160/sqft |
Source: GTARMLS #26006764 Report a problem | ||
| 7/26/2024 | Sold | -- |
Source: GTARMLS #24008516 Report a problem | ||
| 6/27/2024 | Pending sale | $145,000$126/sqft |
Source: GTARMLS #24008516 Report a problem | ||
| 6/20/2024 | Listed for sale | $145,000+45.1%$126/sqft |
Source: GTARMLS #24008516 Report a problem | ||
| 2/17/2017 | Sold | -- |
Source: GTARMLS #10076587 Report a problem | ||
| 1/17/2017 | Listed for sale | $99,900$87/sqft |
Source: Wp & Company #10076587 Report a problem | ||
Public tax history
| Year | Property taxes | Tax assessment |
|---|---|---|
| 2024 | $2,838 +7.2% | $166,803 +9.9% |
| 2023 | $2,646 +2.9% | $151,802 +15.7% |
| 2022 | $2,570 +9.1% | $131,198 +16.6% |
| 2021 | $2,357 +3% | $112,561 +3.2% |
| 2020 | $2,288 -5.2% | $109,049 -3.3% |
| 2019 | $2,413 +0.1% | $112,753 +2.3% |
| 2018 | $2,410 +17% | $110,201 +16.4% |
| 2017 | $2,060 +2.5% | $94,693 +0.6% |
| 2016 | $2,009 +23% | $94,089 +4.1% |
| 2015 | $1,633 | $90,370 |
| 2014 | $1,633 +1.8% | -- |
| 2013 | $1,604 -11.2% | -- |
| 2012 | $1,807 +0.4% | -- |
| 2011 | $1,799 | -- |
| 2010 | -- | $89,961 +14.9% |
| 2009 | -- | $78,301 -0.8% |
| 2008 | -- | $78,900 |
| 2007 | -- | $78,900 +3.3% |
| 2006 | -- | $76,400 +9.1% |
| 2005 | -- | $70,000 |
| 2004 | -- | $70,000 +11.3% |
| 2003 | -- | $62,900 +10.9% |
| 2002 | -- | $56,700 |
| 2001 | -- | $56,700 +2.2% |
| 2000 | -- | $55,500 |
Find assessor info on the county website
Monthly payment
Est. payment
Payment breakdown
Explore the cost of this home by adjusting the details. Changes won't be saved.Climate risks
Neighborhood: 75703
Nearby schools
GreatSchools rating
- 6/10Rice Elementary SchoolGrades: PK-5Distance: 1.5 mi
- 6/10Hubbard Middle SchoolGrades: 6-8Distance: 2.3 mi
- 6/10Tyler Legacy High SchoolGrades: 9-12Distance: 2.1 mi
Schools provided by the listing agent
- Elementary: Rice
- Middle: Hubbard
- High: Tyler Legacy
Source: GTARMLS. This data may not be complete. We recommend contacting the local school district to confirm school assignments for this home.
- $--3 bd2 ba1.4k sqft415 Thigpen Dr APT 1104, Tyler, TX 75703Sold
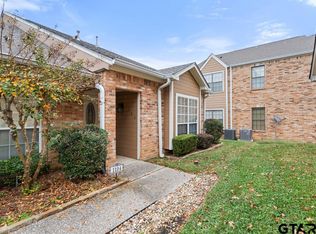
- $147,6002 bd2 ba1.1k sqft400 W South Town Dr APT 303, Tyler, TX 75703Off Market

- $145,6002 bd2 ba1.1k sqft400 W South Town Dr APT 307, Tyler, TX 75703Off Market
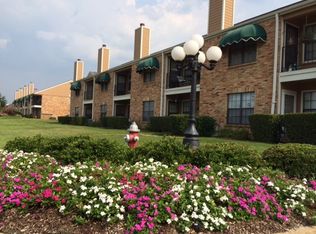
- $153,4002 bd2 ba1.1k sqft400 W South Town Dr APT 202, Tyler, TX 75703Off Market
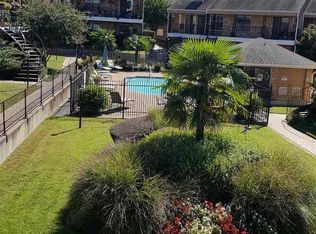
- $148,4002 bd2 ba1.1k sqft400 W South Town Dr APT 707, Tyler, TX 75703Off Market
- $143,3002 bd2 ba1.1k sqft400 S Town Dr UNIT 103, Tyler, TX 75703Off Market
- $--2 bd2 ba1.1k sqft400 S Town Dr UNIT 104, Tyler, TX 75703Sold
- $--2 bd2 ba1.1k sqft400 W South Town Dr APT 105, Tyler, TX 75703Sold
A local agent can set up tours, give advice and negotiate with sellers.
Similar homes
- $211,0002 bd2 ba1k sqft5610 Hollybrook Dr, Tyler, TX 75703For Sale
 MLS ID #26010989, Ryan Major, Keller Williams Realty-Tyler. GTARMLS
 - $175,0003 bd1 ba1k sqft921 W Ellis Dr, Tyler, TX 75701For Sale
 MLS ID #26008746, Jamey Whitley, Shilling Real Estate Company. GTARMLS
 - $241,5003 bd2 ba1.6k sqft6701 Vivian Ct, Tyler, TX 75703For Sale
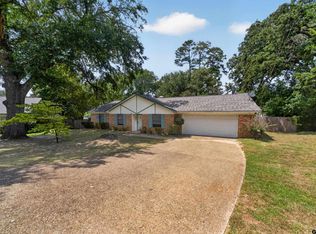 MLS ID #26011001, Janice Gibson, East Texas Preferred Properties. GTARMLS
 - $220,0002 bd2 ba1.2k sqft5401 Hollytree Dr APT 2001, Tyler, TX 75703For Sale
 MLS ID #26007841, Loren Bennett, Ebby Halliday - Tyler. GTARMLS
 - $219,0003 bd2 ba1.5k sqft1202 Rice Rd APT 112, Tyler, TX 75703For SaleMLS ID #26007638, Carla Turner, Newberry Real Estate. GTARMLS
- $175,0002 bd1 ba925 sqft1421 E Front St, Tyler, TX 75702For SaleMLS ID #26010632, Dawn Davis, Keller Williams Realty-Tyler. GTARMLS
- $187,0003 bd2 ba1.5k sqft2006 Villa Dr, Tyler, TX 75703For SaleMLS ID #26008789, Julie Groves, 903 Realty, LLC. GTARMLS
- $169,9003 bd2 ba1.2k sqft311 S Palmer Ave, Tyler, TX 75702For SaleMLS ID #26010820, Erika Gonzalez, Maya Properties. GTARMLS
- $185,0002 bd1 ba1k sqft1126 Skyline St, Tyler, TX 75701For SaleMLS ID #26010444, Robby Mayne, RealEdge Real Estate - Tyler. GTARMLS
- $187,0002 bd1 ba1k sqft2724 Crestview Ave, Tyler, TX 75701For SaleMLS ID #26010690, Lisa Dickey, Realty One Group Rose. GTARMLS
- $189,9003 bd3 ba1.2k sqft908 Pinkerton Dr, Tyler, TX 75701For SaleMLS ID #26010807, John Rawls, Miller Homes Group. GTARMLS
- $175,0002 bd1 ba1.1k sqft1221 S Tipton Ave, Tyler, TX 75701For SaleMLS ID #26010748, Amy Munoz, eXp Realty LLC. GTARMLS
- $259,5003 bd2 ba1.5k sqft1202 Rice Rd APT 129, Tyler, TX 75703For SaleMLS ID #26005492, Debra McAtee, Realty One Group Rose. GTARMLS
- $235,0003 bd2 ba1.1k sqft1619 Woodland Hills Dr, Tyler, TX 75701For SaleMLS ID #26010596, Alice Brown, Keller Williams Realty-Tyler. GTARMLS
- $188,9002 bd1 ba1k sqft2807 Willard Dr, Tyler, TX 75707For SaleMLS ID #26006874, Ryan Major, Keller Williams Realty-Tyler. GTARMLS
- $224,9993 bd2 ba1.6k sqft1402 S Donnybrook Ave, Tyler, TX 75701For SaleMLS ID #26010969, Jimmy Su, Real Estate Marketing. GTARMLS
- $239,5003 bd2 ba1.4k sqft5717 Eaglewood Cir, Tyler, TX 75703For SaleMLS ID #26006795, Brad Newberry, Newberry Real Estate. GTARMLS
- $174,9994 bd1 ba1.5k sqft1414 N Summit Ave, Tyler, TX 75702For SaleMLS ID #26009678, Raquel Gaona, Maya Properties. GTARMLS
- $174,9003 bd1 ba1.2k sqft2012 N Barron St, Arp, TX 75750For SaleMLS ID #20265632, Rebecca L Hamilton, L4 Property Group. LGVBOARD
- $219,0003 bd2 ba1.3k sqft3808 Appletree Ln, Tyler, TX 75701For SaleMLS ID #26009188, Lisa Williams, Realty One Group Rose. GTARMLS
