Charming cottage with convenient access to the hospitals, midtown, TJC, shopping and Loop 323! This versatile corner lot property is move in ready and would make an excellent starter home; or is ideal for those looking to downsize. Investors, because of its close proximity to the medical center, this could be a good addition to your rental portfolio! Built in the 1940’s, this home still has the charm that many of these properties in Tyler offer, while still having a functional layout. The floorplan has 3 bedrooms and 1.5 bathrooms, a living room and eat in kitchen with walk in pantry. Exterior features worth noting include mature trees and both a one car garage and one car carport creating extra storage opportunities. The backyard has a nice open concrete slab patio offering additional indoor outdoor living or could be the home for your grill. This property is just waiting for you; schedule your showing today!
For sale
$169,900
311 S Palmer Ave, Tyler, TX 75702
3beds
1,204sqft
Single Family Residence
Built in 1945
7,840 Square Feet Lot
$163,200 Zestimate®
$141/sqft
$-- HOA
What's special
One car carportCorner lotOne car garageMature treesWalk in pantryEat in kitchen
- 72 days
- 518
- 60
Zillow last checked:
Listing updated:
Listed by:
Erika Gonzalez 903-571-9313,
Maya Properties
Source: GTARMLS,MLS#: 26010820
Facts & features
Interior
Bedrooms & bathrooms
- Bedrooms: 3
- Bathrooms: 2
- Full bathrooms: 1
- 1/2 bathrooms: 1
Bathroom
- Features: Shower/Tub
Heating
- Central/Electric
Cooling
- Central Electric, Ceiling Fan(s)
Appliances
- Included: Gas Range, Dishwasher, Disposal, Standard Gas
Features
- Ceiling Fan, Pantry
- Flooring: Tile, Vinyl
- Windows: Blinds
- Fireplace features: Other
Interior area
- Total structure area: 1,204
- Total interior livable area: 1,204 sqft
Property
Parking
- Total spaces: 2
- Parking features: Detached, See Remarks, Garage, Concrete
- Garage spaces: 1
- Carport spaces: 1
- Covered spaces: 2
Features
- Levels: One
- Stories: 1
- Patio & porch: Patio
- Exterior features: Rain Gutters
- Pool features: None
- Fencing: Wood,Chain Link
Lot
- Size: 7,840 Square Feet
- Dimensions: 78 x 102
- Features: Wooded, Corner Lot
Details
- Parcel number: 150000023400025010
Construction
Type & style
- Home type: SingleFamily
- Architectural style: Cottage,Traditional
- Property subtype: Single Family Residence
Materials
- Frame, Siding
- Foundation: Pillar/Post/Pier
- Roof: Composition
Condition
- Pre-owned
- Year built: 1945
Utilities & green energy
- Sewer: Public Sewer
- Water: Public
- Utilities for property: Overhead Utilities
Community & HOA
Community
- Features: Curbs
- Security: Audio and Video Surveillance, Security System, Smoke Detector(s)
- Subdivision: E E Griffin
HOA
- Has HOA: No
Location
- Region: Tyler
Financial & listing details
- Price per square foot: $141/sqft
- Tax assessed value: $140,456
- Annual tax amount: $1,446
- Date on market: 8/3/2026
- Listing terms: Conventional,Cash
- Road surface type: Paved
Estimated market value
$163,200
$155,000 - $171,000
$1,315/mo
Price history
| Date | Event | Price |
|---|---|---|
| 10/9/2026 | Listed for rent | $1,550$1/sqft |
Source: Zillow Rentals Report a problem | ||
| 8/3/2026 | Listed for sale | $169,900$141/sqft |
Source:  GTARMLS #26010820 Report a problem GTARMLS #26010820 Report a problem | ||
| 8/1/2026 | Listing removed | $169,900$141/sqft |
Source: GTARMLS #26006164 Report a problem | ||
| 7/17/2026 | Price change | $169,900-5.6%$141/sqft |
Source: GTARMLS #26006164 Report a problem | ||
| 6/17/2026 | Price change | $179,900-5.1%$149/sqft |
Source: GTARMLS #26006164 Report a problem | ||
| 5/1/2026 | Listed for sale | $189,500+14.8%$157/sqft |
Source: GTARMLS #26006164 Report a problem | ||
| 12/19/2023 | Sold | -- |
Source: GTARMLS #23014693 Report a problem | ||
| 11/9/2023 | Listed for sale | $165,000$137/sqft |
Source: GTARMLS #23014693 Report a problem | ||
| 11/3/2023 | Pending sale | $165,000$137/sqft |
Source: GTARMLS #23014693 Report a problem | ||
| 10/31/2023 | Listed for sale | $165,000+73.7%$137/sqft |
Source: GTARMLS #23014693 Report a problem | ||
| 4/2/2018 | Sold | -- |
Source: GTARMLS #10091170 Report a problem | ||
| 3/5/2018 | Pending sale | $95,000$79/sqft |
Source: RE/MAX Professionals #10091170 Report a problem | ||
| 2/16/2018 | Listed for sale | $95,000$79/sqft |
Source: RE/MAX Professionals #10091170 Report a problem | ||
Public tax history
| Year | Property taxes | Tax assessment |
|---|---|---|
| 2024 | $1,446 +95.5% | $140,456 +26.9% |
| 2023 | $739 -40.7% | $110,662 +11.8% |
| 2022 | $1,246 -7.7% | $98,959 +22.3% |
| 2021 | $1,351 -2.3% | $80,931 -1.8% |
| 2020 | $1,382 +10.1% | $82,411 +9.6% |
| 2019 | $1,255 +42.4% | $75,174 +86.5% |
| 2018 | $881 -6% | $40,312 -6.5% |
| 2017 | $938 +1.9% | $43,129 |
| 2016 | $921 +4.2% | $43,129 +1.5% |
| 2015 | $884 | $42,506 |
| 2014 | $884 +3.1% | -- |
| 2013 | $857 -3.1% | -- |
| 2012 | $885 +0.4% | -- |
| 2011 | $881 | -- |
| 2010 | -- | $42,352 |
| 2009 | -- | $42,352 -2.6% |
| 2008 | -- | $43,500 |
| 2007 | -- | $43,500 +8.2% |
| 2006 | -- | $40,200 +14.2% |
| 2005 | -- | $35,200 |
| 2004 | -- | $35,200 +2.9% |
| 2003 | -- | $34,200 +10.3% |
| 2002 | -- | $31,000 |
| 2001 | -- | $31,000 +26.2% |
| 2000 | -- | $24,560 |
Find assessor info on the county website
Monthly payment
Est. payment
Payment breakdown
Explore the cost of this home by adjusting the details. Changes won't be saved.Climate risks
Neighborhood: 75702
Nearby schools
Schools provided by the listing agent
- Elementary: Bonner
- Middle: Moore
- High: Tyler High
Source: GTARMLS. This data may not be complete. We recommend contacting the local school district to confirm school assignments for this home.
Similar homes
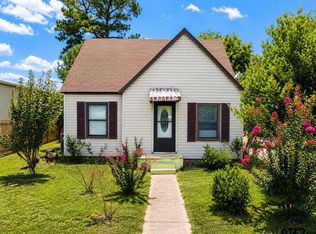
- $179,0003 bd1 ba1k sqft2318 Pineburr Rd, Tyler, TX 75702For Sale
 MLS ID #26011915, Hila Gama, Keller Williams Realty-Tyler. GTARMLS
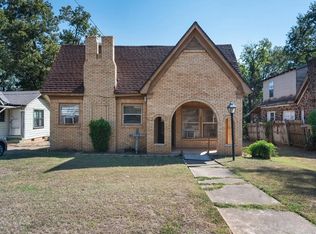
 - $159,9003 bd1 ba1.1k sqft402 E Barrett St, Tyler, TX 75702For Sale
 MLS ID #26011877, Erika Gonzalez, Maya Properties. GTARMLS
 - $174,9994 bd-- ba1.5k sqft1414 N Summit Ave, Tyler, TX 75702For Sale
 MLS ID #26009678, Raquel Gaona, Maya Properties. GTARMLS
 - $145,0003 bd1 ba1.1k sqft1215 N Confederate Ave, Tyler, TX 75702For Sale
 MLS ID #21398415, Shawndra Young. NTREIS
