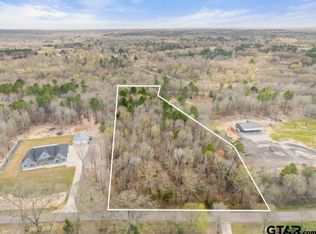
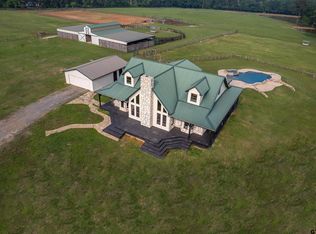
Welcome to this custom-built 4 bedroom, 3 full bathroom modern farmhouse tucked away on a peaceful dead-end road. Situated on 5 acres in the highly sought-after Whitehouse ISD, this home offers the perfect blend of privacy, charm, and convenience-just minutes from beautiful Lake Tyler. Inside, you'll find a thoughtfully designed open-concept floor plan with high ceilings, abundant natural light, and stylish modern finishes throughout. The spacious kitchen features custom cabinetry, a large island, and premium appliances, flowing seamlessly into the living and dining areas for effortless entertaining. The split-bedroom layout provides comfort and privacy, with a luxurious primary suite boasting a spa-like ensuite bath and separate walk-in closets. Three additional bedrooms and two more full bathrooms offer plenty of space for family or guests. Step outside to enjoy your own private slice of East Texas countryside. With 5 acres to explore, you'll have endless opportunities for gardening, recreation, or simply relaxing under wide Texas skies. The quiet dead-end road ensures a serene setting while still being just a short drive from town amenities. This rare property combines modern farmhouse living with acreage and top-rated schools-making it an ideal place to call home.
For sale
$1,200,000
14196 County Road 2141, Troup, TX 75789
4beds
3,029sqft
:
Get pre-qualified$8,285/mo
Single Family Residence
Built in 2025
5 Acres Lot
$1,163,200 Zestimate®
$396/sqft
$-- HOA
What's special
Stylish modern finishes throughoutHigh ceilingsOpen-concept floor planAbundant natural lightPremium appliancesSpacious kitchenSeparate walk-in closets
- 161 days |
- 156 |
- 9 |
Zillow last checked:
Listing updated:
Listed by:
Mallory Powell 903-279-6228,
Coldwell Banker Apex, REALTORS
Source: GTARMLS,MLS#: 26002386
Facts & features
Interior
Bedrooms & bathrooms
- Bedrooms: 4
- Bathrooms: 3
- Full bathrooms: 3
Rooms
- Room types: 1 Living Area
Primary bedroom
- Features: Master Bedroom Split
Bedroom
- Features: Walk-In Closet(s), Separate Walk-in Closets
- Level: Main
Bathroom
- Features: Shower and Tub, Shower/Tub, Separate Lavatories, Separate Water Closet, Separate Walk-In Closets, Marble
Kitchen
- Features: Kitchen/Eating Combo
Heating
- Central/Electric, Propane
Cooling
- Central Electric, Attic Fan, Zoned-2, Ceiling Fan(s)
Appliances
- Included: Dishwasher, Disposal, Microwave, Refrigerator, Electric Oven, Gas Cooktop, Tankless Electric Water Heater
Features
- Sound System, Vaulted Ceiling(s), Pantry, Kitchen Island
- Flooring: Vinyl Plank
- Doors: Insulated Doors
- Has fireplace: Yes
- Fireplace features: Gas Only, Electric, Master Bedroom
Interior area
- Total structure area: 3,029
- Total interior livable area: 3,029 sqft
Property
Parking
- Total spaces: 3
- Parking features: Garage Faces Side, Door w/Opener w/Controls, Garage Faces Front
- Garage spaces: 3
- Has uncovered spaces: Yes
Features
- Levels: One
- Stories: 1
- Patio & porch: Patio Covered, Porch
- Exterior features: Sprinkler System, Gutter(s), Lighting
- Pool features: None
- Fencing: Barbed Wire,Automatic Gate
Lot
- Size: 5 Acres
Details
- Additional structures: None
- Special conditions: Owner-Agent,As-Is Condition @ Closing
Construction
Type & style
- Home type: SingleFamily
- Architectural style: Contemporary
- Property subtype: Single Family Residence
Materials
- Siding, Foam Insulation
- Foundation: Slab
- Roof: Composition,Aluminum/Metal
Condition
- Year built: 2025
Utilities & green energy
- Sewer: Aerobic Septic
- Water: Well, Company: Water Well
Green energy
- Energy efficient items: Thermostat
Community & HOA
Community
- Security: Security Lights, Security System
- Subdivision: S142235 - K R NICHOLS SUB
HOA
- Has HOA: No
Location
- Region: Troup
Financial & listing details
- Price per square foot: $396/sqft
- Annual tax amount: $1,589
- Date on market: 2/19/2026
- Listing terms: Conventional,FHA,VA Loan,Must Qualify,Cash
- Road surface type: Paved
Estimated market value
$1,163,200
$1.11M - $1.22M
$2,963/mo
Price history
| Date | Event | Price |
|---|---|---|
| 2/19/2026 | Listed for sale | $1,200,000$396/sqft |
Source:  GTARMLS #26002386 Report a problem GTARMLS #26002386 Report a problem | ||
Public tax history
Tax history is unavailable.
Monthly payment
Est. payment
Payment breakdown
Explore the cost of this home by adjusting the details. Changes won't be saved.Climate risks
Neighborhood: 75789
Nearby schools
GreatSchools rating
- 8/10J W Holloway Sixth Grade SchoolGrades: 6Distance: 3.9 mi
- 7/10Whitehouse High SchoolGrades: 9-12Distance: 4.1 mi
- 8/10H L Higgins Elementary SchoolGrades: PK-5Distance: 4.1 mi
Schools provided by the listing agent
- Elementary: Whitehouse - Higgins
- Middle: JW Holloway
- High: Whitehouse
Source: GTARMLS. This data may not be complete. We recommend contacting the local school district to confirm school assignments for this home.
- $--3.25 Acres14112 County Road 2141, Troup, TX 75789Sold
- $245,2003 bd1 ba1.3k sqft14350 County Road 2141, Troup, TX 75789Off Market

- $20,2693 bd1 ba1.3k sqft14350 County Road 2141, Troup, TX 75789Off Market
- $611,800-- bd2 ba2.1k sqft14125 County Road 2141, Troup, TX 75789Off Market
- $--1.687 Acres14028 County Road 2141, Troup, TX 75789Sold
- $134,600-- bd-- ba1.6k sqft14329 County Road 2141, Troup, TX 75789Off Market
- $80,600-- bd-- ba-- sqft14329 County Road 2141, Troup, TX 75789Off Market
- $--3 bd2 ba1.5k sqft14325 County Road 2141, Troup, TX 75789Sold
A local agent can set up tours, give advice and negotiate with sellers.
A local lender can help you make sure your offer is ready when you are.
Similar homes
- $1,095,0004 bd3 ba3k sqft192 County Road 4707, Troup, TX 75789For Sale
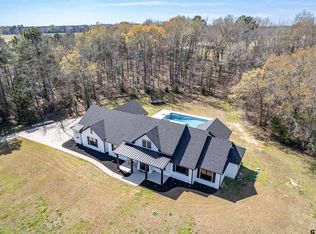 MLS ID #26010092, Nan Robinson, The Agency Tyler. GTARMLS
 - $1,249,0002 bd2 ba2k sqft18630 Eastside Rd, Troup, TX 75789For Sale
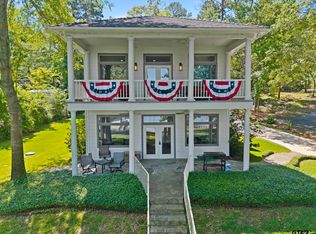 MLS ID #26007561, Ryan Major, Keller Williams Realty-Tyler. GTARMLS
 - $1,500,0004 bd4 ba3.7k sqft16862 Cardinal Ln, Troup, TX 75789For Sale
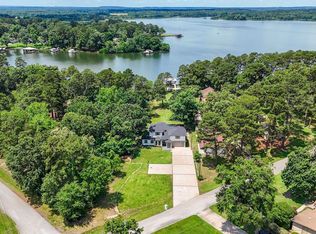 MLS ID #26007590, Shari Kirk, NextHome Neighbors. GTARMLS
 - $1,599,0004 bd5 ba3k sqft23241 County Road 2159, Troup, TX 75789For Sale
 MLS ID #26006162, Charlee Rees, Keller Williams Realty-Tyler. GTARMLS
 - $699,0004 bd4 ba2.8k sqft15373 Lakeside Dr, Tyler, TX 75707For SaleMLS ID #26010589, Macy Myers Ruark, Dwell Realty. GTARMLS
- $789,0003 bd2 ba2.1k sqft704 W Ross St, Troup, TX 75789For SaleMLS ID #26008223, Allie Mallory, CB&A, Realtors - Tyler. GTARMLS
- $1,150,0004 bd4 ba3k sqft11855 County Road 1169, Tyler, TX 75703For SaleMLS ID #26008824, Macy Myers Ruark, Dwell Realty. GTARMLS
- $624,0003 bd2 ba1.8k sqft18182 Sunshine Ln, Troup, TX 75789For SaleMLS ID #26009076, Misty Lyon, eXp Realty LLC. GTARMLS
- $1,195,0004 bd3 ba2.6k sqft7433 State Highway 155, Frankston, TX 75763For SaleMLS ID #26002976, Jana Dillard, Staples Sotheby's International Realty. GTARMLS
- $972,0003 bd4 ba3k sqft15319 Reserve Blvd, Tyler, TX 75707For SaleMLS ID #26009292, Jeremy Caruthers, Drake Real Estate & Investments. GTARMLS
- $1,150,0003 bd2 ba1.6k sqft15807 N Peninsula Rd, Whitehouse, TX 75791For SaleMLS ID #26003865, John Wampler, Realty One Group Rose. GTARMLS
- $889,0003 bd2 ba1.9k sqft13235 Peninsula Rd, Whitehouse, TX 75791For SaleMLS ID #26007667, Hannah Jones, Jones & Co. Realty Group, LLC. GTARMLS
- $795,0004 bd3 ba4.4k sqft13610 County Road 283 N, Whitehouse, TX 75791For SaleMLS ID #26006202, Doug Crutcher, RE/MAX Properties. GTARMLS
- $699,5002 bd2 ba1.6k sqft640 County Road 4910, Troup, TX 75789For SaleMLS ID #21116900, Robert Clayton. NTREIS
- $845,0003 bd3 ba3.5k sqft2150 Crescent Ct #152, Tyler, TX 75703For SaleMLS ID #26009103, Toni Scott, Century 21 First Group - Lindale. GTARMLS
- $619,5004 bd3 ba2.6k sqft11179 County Road 2183, Whitehouse, TX 75791For SaleMLS ID #26004567, Kelsey Robertson, The Agency Tyler. GTARMLS
- $860,0004 bd4 ba2.8k sqft805 County Road 3802, Bullard, TX 75757For SaleMLS ID #26006280, Myriah Boles, Standard Real Estate. GTARMLS
- $645,0004 bd3 ba2.7k sqft15337 Lakeside Dr, Tyler, TX 75707New ConstructionMLS ID #26009538, Myriah Boles, Standard Real Estate. GTARMLS
- $699,0004 bd3 ba2.7k sqft1004 Jeff Davis Dr, Tyler, TX 75703For SaleMLS ID #26008971, Tyler Martin, The Brian Chinn Team, eXp Realty. GTARMLS
- $667,0004 bd4 ba3.2k sqft10725 Red Bud Pl, Whitehouse, TX 75791For SaleMLS ID #26002853, Robin Fields, RealEdge Real Estate - Tyler. GTARMLS
