Discover a rare find with this property featuring 3,019 sq ft and an ADDITIONAL 453 sq. ft. fully built-out bonus space/MIL suite complete with its own full bathroom and thermostat making it perfect for guests, extended family, or a private retreat. Welcome to your new home conveniently located just 5 minutes from Fresh & walking distance to Tyler Athletic Club ! This stunning property offers the best of both worlds - peaceful country living with modern amenities sitting on 2.134 fully fenced acres with a private gated entrance. Step inside the main home to an open-concept layout with soaring vaulted ceilings featuring beautiful wood beams and a wall of windows across the back, perfectly framing the backyard oasis. The spacious kitchen is laid out so functional, featuring a farmhouse sink overlooking the backyard, a gas stove with a built in pot filler, double ovens, microwave, a prep sink, abundant counter space, a large walk in pantry, and a seamless flow into the living and dining areas. Off the kitchen you will find a full bath that also doubles as a pool bath with access to the patio. The primary suite is a true escape with large windows, vaulted ceilings, hardwired fixtures over the nightstands and a view and private access to the backyard. The primary bath will wow you with two separate vanities, storage, a large free-standing tub, and an oversized walk-in shower with a separate water closet. The thoughtfully designed floorplan connects the expansive primary walk-in closet directly to the laundry room for everyday convenience. Outdoors, you’ll find endless space to relax and entertain. Take in the views and enjoy some of the most beautiful sunsets from the covered patio with a cozy wood burning fireplace, cook with ease in the additional outdoor kitchen area, or dive into the sparkling pool complete with a hot tub and rock waterfall slide. To top it off some additional features are a tankless water heater & a home generator.
For sale
$1,150,000
11855 County Road 1169, Tyler, TX 75703
4beds
3,019sqft
:
Get pre-qualified$8,689/mo
Single Family Residence
Built in 2017
2.1 Acres Lot
$1,090,600 Zestimate®
$381/sqft
$-- HOA
What's special
Additional outdoor kitchen areaSpacious kitchenAbundant counter spaceDouble ovensPrivate gated entranceOpen-concept layoutPrep sink
- 34 days |
- 593 |
- 43 |
Zillow last checked:
Listing updated:
Listed by:
Macy Myers Ruark Cell:903-780-7354,
Dwell Realty
Source: GTARMLS,MLS#: 26008824
Facts & features
Interior
Bedrooms & bathrooms
- Bedrooms: 4
- Bathrooms: 4
- Full bathrooms: 4
Rooms
- Room types: Game Room, Office, Family Room, Utility Room, Mother-in-Law Suite, Other/See Remarks, 1 Living Area
Primary bedroom
- Features: Master Bedroom Split
- Level: Main
Bedroom
- Features: Walk-In Closet(s)
Bathroom
- Features: Shower Only, Shower and Tub, Shower/Tub, Separate Lavatories, Double Lavatory, Separate Water Closet, Walk-In Closet(s), Bar, Linen Closet, Double Shower
Dining room
- Features: Den/Dining Combo
Kitchen
- Features: Kitchen/Eating Combo, Breakfast Bar
Heating
- Central/Gas
Cooling
- Central Electric, Ceiling Fan(s)
Appliances
- Included: Dishwasher, Disposal, Microwave, Drop-in Range, Double Oven, Gas Oven, Gas Cooktop
Features
- Central Vacuum, Ceiling Fan(s), Vaulted Ceiling(s), Pantry, Kitchen Island
- Flooring: Carpet, Tile
- Windows: Blinds
- Attic: Attic Stairs
- Number of fireplaces: 1
- Fireplace features: One Wood Burning, Two or More, Gas Starter, Outside, Brick
Interior area
- Total structure area: 3,019
- Total interior livable area: 3,019 sqft
Property
Parking
- Total spaces: 3
- Parking features: Garage Faces Side, Door w/Opener w/Controls
- Garage spaces: 3
- Has uncovered spaces: Yes
Features
- Levels: One,Other/See Remarks
- Stories: 1
- Patio & porch: Patio Open, Patio Covered
- Exterior features: Sprinkler System, Gutter(s), Other/See Remarks, Lighting
- Has private pool: Yes
- Pool features: Heated, Gunite, In Ground, Chlorine
- Fencing: Chain Link
Lot
- Size: 2.1 Acres
- Features: Rectangular Lot
Details
- Additional structures: None
- Parcel number: 181130000000012000
- Special conditions: None
Construction
Type & style
- Home type: SingleFamily
- Architectural style: Traditional
- Property subtype: Single Family Residence
Materials
- Brick and Stone
- Foundation: Slab
- Roof: Composition
Condition
- Year built: 2017
Utilities & green energy
- Sewer: Aerobic Septic
- Water: Company: Southern Utilities
Community & HOA
Community
- Security: Security Gate, Security Lights
- Subdivision: Southern Hills
HOA
- Has HOA: No
Location
- Region: Tyler
Financial & listing details
- Price per square foot: $381/sqft
- Tax assessed value: $698,489
- Annual tax amount: $9,787
- Date on market: 6/24/2026
- Listing terms: Conventional,FHA,VA Loan,Must Qualify,Cash,USDA Loan,Texas Veteran Land Board
Estimated market value
$1,090,600
$1.04M - $1.15M
$3,983/mo
Price history
| Date | Event | Price |
|---|---|---|
| 6/24/2026 | Listed for sale | $1,150,000$381/sqft |
Source:  GTARMLS #26008824 Report a problem GTARMLS #26008824 Report a problem | ||
| 6/24/2026 | Listing removed | $1,150,000$381/sqft |
Source: GTARMLS #26001143 Report a problem | ||
| 3/3/2026 | Price change | $1,150,000-3.8%$381/sqft |
Source: GTARMLS #26001143 Report a problem | ||
| 1/23/2026 | Listed for sale | $1,195,000-0.4%$396/sqft |
Source: GTARMLS #26001143 Report a problem | ||
| 1/23/2026 | Listing removed | $1,200,000$397/sqft |
Source: GTARMLS #25013672 Report a problem | ||
| 9/11/2025 | Listed for sale | $1,200,000+93.9%$397/sqft |
Source: GTARMLS #25013672 Report a problem | ||
| 7/8/2019 | Sold | -- |
Source: GTARMLS #10108758 Report a problem | ||
| 6/7/2019 | Pending sale | $619,000$205/sqft |
Source: Standard Real Estate #14096452 Report a problem | ||
| 5/23/2019 | Price change | $619,000-1.7%$205/sqft |
Source: Standard Real Estate #14096452 Report a problem | ||
| 4/26/2019 | Price change | $629,900+0.1%$209/sqft |
Source: Listing Results, LLC #10107692 Report a problem | ||
| 4/3/2019 | Price change | $629,000-1.7%$208/sqft |
Source: Owner Report a problem | ||
| 1/15/2019 | Price change | $639,999-1.5%$212/sqft |
Source: Owner Report a problem | ||
| 12/15/2018 | Price change | $650,000-1.5%$215/sqft |
Source: Owner Report a problem | ||
| 11/24/2018 | Price change | $660,000-2.2%$219/sqft |
Source: Owner Report a problem | ||
| 11/8/2018 | Listed for sale | $675,000$224/sqft |
Source: Owner Report a problem | ||
| 4/28/2017 | Sold | -- |
Source: Agent Provided Report a problem | ||
Public tax history
| Year | Property taxes | Tax assessment |
|---|---|---|
| 2024 | $9,787 +1.2% | $698,489 -1.4% |
| 2023 | $9,675 -7% | $708,706 +14.6% |
| 2022 | $10,402 -4.6% | $618,615 +4.3% |
| 2021 | $10,907 +1.5% | $593,299 +2.3% |
| 2020 | $10,741 +2.1% | $579,738 +8.3% |
| 2019 | $10,521 +200.9% | $535,550 +210.4% |
| 2018 | $3,497 +788% | $172,536 |
| 2017 | $394 +1.5% | -- |
| 2016 | $388 | -- |
| 2015 | $388 | -- |
| 2014 | $388 | -- |
| 2004 | -- | $3,763 |
| 2003 | -- | $3,763 |
| 2002 | -- | $3,763 |
| 2001 | -- | $3,763 |
Find assessor info on the county website
Monthly payment
Est. payment
Payment breakdown
Explore the cost of this home by adjusting the details. Changes won't be saved.Climate risks
Neighborhood: 75703
Nearby schools
GreatSchools rating
- 8/10Dr Bryan C Jack Elementary SchoolGrades: PK-5Distance: 1.5 mi
- 7/10Three Lakes Middle SchoolGrades: 6-8Distance: 1.9 mi
- 6/10Tyler Legacy High SchoolGrades: 9-12Distance: 5.2 mi
Schools provided by the listing agent
- Elementary: Jack
- Middle: Three Lakes
- High: Tyler Legacy
Source: GTARMLS. This data may not be complete. We recommend contacting the local school district to confirm school assignments for this home.
- $611,700-- bd2 ba2.4k sqft12122 County Road 1169, Tyler, TX 75703Off Market
- $--2.17 Acres11893 County Road 1169, Tyler, TX 75703Off Market
- $449,700-- bd2 ba2.1k sqft11833 County Road 1169, Tyler, TX 75703Off Market
- $--4 bd4 ba3.7k sqft11893 County Road 1169, Tyler, TX 75703Sold
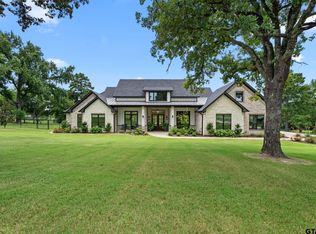
- $226,300-- bd1 ba1.4k sqft11910 County Road 1168, Tyler, TX 75703Off Market
- $132,100-- bd1 ba808 sqft11854 County Road 1168, Tyler, TX 75703Off Market
- $--7,448.76 Square Feet4638 Flat Creek Cv LOT 27, Tyler, TX 75703Sold
- $538,500-- bd2 ba2.6k sqft11820 County Road 1168, Tyler, TX 75703Off Market
A local agent can set up tours, give advice and negotiate with sellers.
A local lender can help you make sure your offer is ready when you are.
Similar homes
- $1,100,0005 bd4 ba3.8k sqft11056 Hidden Hollow Ln, Tyler, TX 75703For Sale
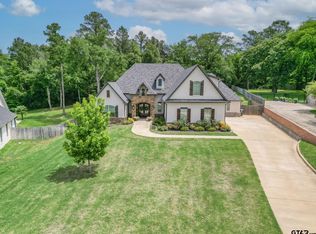 MLS ID #26007286, Wana Crouch, National Agent Network. GTARMLS
 - $995,0004 bd4 ba4k sqft1539 Cooks Xing, Tyler, TX 75703For Sale
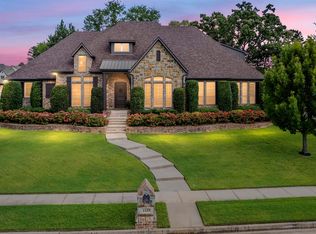 MLS ID #26009207, Karin Miller, Ebby Halliday, REALTORS® - Tyler. GTARMLS
 - $805,0004 bd4 ba3.7k sqft2317 Firestone Cir, Tyler, TX 75703For Sale
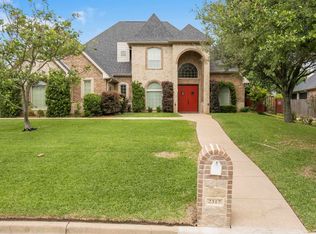 MLS ID #26008636, Jennifer Harvey, Coldwell Banker Apex, REALTORS. GTARMLS
 - $1,100,0006 bd5 ba3.9k sqft1572 Maple Cir, Tyler, TX 75703For Sale
 MLS ID #26010123, Katie Heimer, Dwell Realty. GTARMLS
 - $924,9004 bd4 ba4.1k sqft7637 Light Horse Ct, Tyler, TX 75703For SaleMLS ID #26008358, Jacob Ashley, Dwell Realty. GTARMLS
- $649,0004 bd3 ba2.7k sqft4212 Indian Creek Ct, Tyler, TX 75703For SaleMLS ID #26006340, Vanessa Griffin, The Agency Tyler. GTARMLS
- $1,389,0004 bd5 ba4.5k sqft3004 Forest Trl, Tyler, TX 75703For SaleMLS ID #26007626, Melanie Watson, National Agent Network. GTARMLS
- $699,0004 bd3 ba2.7k sqft1004 Jeff Davis Dr, Tyler, TX 75703For SaleMLS ID #26008971, Tyler Martin, The Brian Chinn Team, eXp Realty. GTARMLS
- $779,9004 bd4 ba3k sqft1915 Stonegate Valley Dr, Tyler, TX 75703For SaleMLS ID #26007967, Mary Smith, RE/MAX Tyler. GTARMLS
- $1,150,0004 bd4 ba4k sqft4372 Cascades Blvd, Tyler, TX 75709For SaleMLS ID #26003821, Amy Egaña, NextHome Neighbors. GTARMLS
- $579,8884 bd3 ba2.5k sqft7340 Shoal Creek Ct, Tyler, TX 75703For SaleMLS ID #26007944, Dawn McLarry, McLarry Property Group. GTARMLS
- $715,0004 bd4 ba2.7k sqft7574 Northlake Dr, Tyler, TX 75703For SaleMLS ID #26007234, Dee Martin, RE/MAX Alight. GTARMLS
- $738,0005 bd3 ba3.6k sqft6101 Sutherland Dr, Tyler, TX 75703For SaleMLS ID #26009001, Carla Turner, Newberry Real Estate. GTARMLS
- $695,0004 bd4 ba3.3k sqft1413 Holly Creek Dr, Tyler, TX 75703For SaleMLS ID #26008949, Jennifer Sanders, Cathy Shipp & Associates. GTARMLS
- $725,0004 bd3 ba3.5k sqft7863 Cross Rd, Tyler, TX 75703For SaleMLS ID #26009276, Pamela Walters, The Pamela Walters Group. GTARMLS
- $1,195,0004 bd3 ba2.6k sqft7433 State Highway 155, Frankston, TX 75763For SaleMLS ID #26002976, Jana Dillard, Staples Sotheby's International Realty. GTARMLS
- $595,0004 bd3 ba2.6k sqft4628 Flat Creek Cv, Tyler, TX 75703New ConstructionMLS ID #26005607, Jacob Ashley, Dwell Realty. GTARMLS
- $1,020,0003 bd3 ba3.6k sqft2926 Stewart Way, Tyler, TX 75709For SaleMLS ID #26004393, Melissa Bennett, Ebby Halliday, REALTORS® - Tyler. GTARMLS
- $972,0003 bd4 ba3k sqft15319 Reserve Blvd, Tyler, TX 75707For SaleMLS ID #26009292, Jeremy Caruthers, Drake Real Estate & Investments. GTARMLS
- $649,0004 bd4 ba3.3k sqft11232 Marsh Wren Cir, Flint, TX 75762For SaleMLS ID #26005858, Robin Fields, RealEdge Real Estate - Tyler. GTARMLS
