Modern meets luxury and comfort in this stunning 4-bedroom, 4.5 bathroom home conveniently located in one of Tyler, Texas’ most sought after neighborhoods. This refined property offers 4514 square feet of thoughtfully designed living space. A cohesive interior unfolds through custom built-ins, layered lighting, and warm neutral colors. The kitchen showcases beautiful quartzite counters with a huge island for gathering around. The Butler’s pantry features custom built-ins and shelving for ample storage. A built-in microwave drawer, added insta-hot and cold filtered water faucet, and built-in ice maker makes the space’s ease of use a chef’s delight style kitchen. Each bedroom is a serene retreat, with the sumptuous primary bedroom suite featuring an adjoining spa-like bathroom complete with large built-ins, gorgeous tile running up the wall, and a luxurious soaking tub. The spacious primary closet features additional built-ins with hidden drawer storage and room for a settee.This full-two-story home offers an upstairs bonus room as an additional living area with a kitchenette providing a beverage fridge and sink with lighting enhanced built-ins, its own sitting area, and abundant space for games or exercise equipment. Additional features such as upgraded epoxy finished floors in the expansive 3-car garage fitted with an EV outlet, retractable central vacuum, recirculating hot water, two-zoned HVAC system, spray foam insulation, and walk-in climate controlled attic storage space, reflect a level of construction designed to meet today’s modern convenience living standards. On a premier corner lot with a fully fenced backyard, the covered patio features large electric shades (creating year-round living space), outdoor kitchen that is equipped with a 32’ Blaze gas grill, sink, and 2nd fireplace all overlooking a sparkling gunite pool and spa. This home Unites style and functionality and is conveniently located near schools, medical, trails, shopping and more.
For sale
Price cut: $14K (7/31)
$1,375,000
3004 Forest Trl, Tyler, TX 75703
4beds
4,514sqft
Single Family Residence
Built in 2022
0.3 Acres Lot
$1,327,500 Zestimate®
$305/sqft
$71/mo HOA
What's special
- 104 days
- 134
- 2
Zillow last checked:
Listing updated:
Listed by:
Melanie Watson 0762211 903-533-1659,
National Agent Network 903-533-1659
Source: NTREIS,MLS#: 21311830
Facts & features
Interior
Bedrooms & bathrooms
- Bedrooms: 4
- Bathrooms: 5
- Full bathrooms: 4
- 1/2 bathrooms: 1
Primary bedroom
- Level: First
- Dimensions: 99 x 99
Living room
- Level: First
- Dimensions: 99 x 99
Appliances
- Included: Dishwasher, Gas Cooktop, Disposal, Gas Oven, Ice Maker, Microwave
Features
- Decorative/Designer Lighting Fixtures, Double Vanity, Eat-in Kitchen, Kitchen Island, Open Floorplan, Walk-In Closet(s)
- Has basement: No
- Number of fireplaces: 2
- Fireplace features: Gas Log
Interior area
- Total interior livable area: 4,514 sqft
Video & virtual tour
Property
Parking
- Total spaces: 3
- Parking features: Concrete
- Attached garage spaces: 3
Features
- Levels: Two
- Stories: 2
- Pool features: Pool
Lot
- Size: 0.3 Acres
Details
- Parcel number: 150000166020001000
Construction
Type & style
- Home type: SingleFamily
- Architectural style: Detached
- Property subtype: Single Family Residence
Condition
- Year built: 2022
Utilities & green energy
- Sewer: Public Sewer
- Utilities for property: Electricity Connected, Natural Gas Available, Sewer Available, Separate Meters
Community & HOA
Community
- Subdivision: Forest Ridge @ The Crossing
HOA
- Has HOA: Yes
- Services included: Association Management
- HOA fee: $850 annually
- HOA name: The Crossing Hoa
- HOA phone: 903-539-9634
Location
- Region: Tyler
Financial & listing details
- Price per square foot: $305/sqft
- Tax assessed value: $1,001,254
- Annual tax amount: $15,883
- Date on market: 6/24/2026
- Cumulative days on market: 105 days
- Exclusions: Sauna in Garage is excluded unless negotiated with additional fee.
Estimated market value
$1,327,500
$1.26M - $1.39M
$4,040/mo
Price history
| Date | Event | Price |
|---|---|---|
| 8/25/2026 | Pending sale | $1,375,000$305/sqft |
Source:  GTARMLS #26007626 Report a problem GTARMLS #26007626 Report a problem | ||
| 7/31/2026 | Price change | $1,375,000-1%$305/sqft |
Source: GTARMLS #26007626 Report a problem | ||
| 6/1/2026 | Listed for sale | $1,389,000$308/sqft |
Source: GTARMLS #26007626 Report a problem | ||
Public tax history
| Year | Property taxes | Tax assessment |
|---|---|---|
| 2024 | $15,883 -9% | $1,001,254 |
| 2023 | $17,454 +948.8% | $1,001,254 +1078.8% |
| 2022 | $1,664 -6.5% | $84,942 -0.1% |
| 2021 | $1,780 +102% | $85,000 +102.4% |
| 2020 | $881 | $42,000 |
Find assessor info on the county website
Monthly payment
Est. payment
Payment breakdown
Explore the cost of this home by adjusting the details. Changes won't be saved.Climate risks
Neighborhood: The Crossing
Nearby schools
Schools provided by the listing agent
- Elementary: Dr. Bryan Jack
- Middle: Three Lakes
- High: Tyler Legacy
- District: Tyler ISD
Source: NTREIS. This data may not be complete. We recommend contacting the local school district to confirm school assignments for this home.
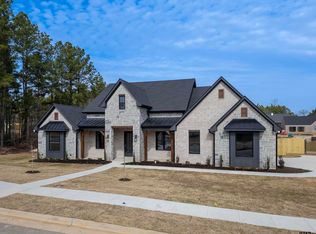

Similar homes
- $1,299,0005 bd4 ba4.1k sqft7607 Lakeside Ln, Tyler, TX 75703New Construction
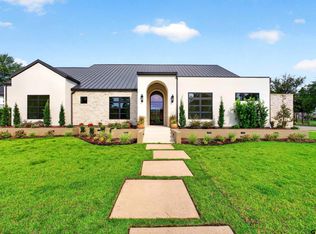 MLS ID #26011971, Brandy Williamson, Trina Griffith & Company. GTARMLS
 - $1,199,9005 bd7 ba5.6k sqft6500 Hollytree Cir, Tyler, TX 75703For Sale
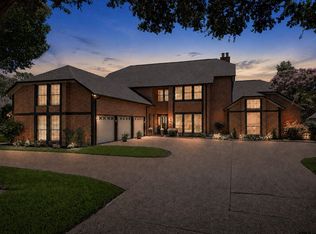 MLS ID #26013535, Heather Hill, Realty One Group Rose. GTARMLS
 - $925,0004 bd5 ba3.3k sqft7521 Northlake Dr, Tyler, TX 75703For Sale
 MLS ID #26012750, Ginger Brawner, eXp Realty LLC. GTARMLS
 - $1,100,0005 bd4 ba3.8k sqft11056 Hidden Hollow Ln, Tyler, TX 75703For Sale
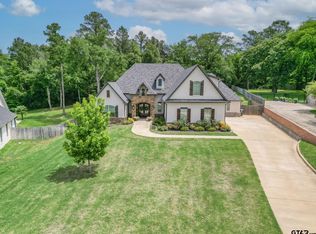 MLS ID #26007286, Wana Crouch, National Agent Network. GTARMLS
