Your 8 acre homestead awaits. Located outside the city limits yet inside the toll, this estate is a gated sanctuary at the end of a private drive. The vaulted great room offers custom metal doors which overlook the resort style heated spa-pool combo, as well as a stocked pond. Imported Brazilian blue deep quartzite anchors the stunning chef's kitchen. Separate butler pantry with prep sink, floor to ceiling cabinetry and opposing customized wet bar. Massive, restored antique doors with metal detail welcome you to the expansive master suite which offers cathedral ceilings. Spa master bath boasts taj mahal quartzite, white oak cabinetry, deep soaking tub and steam shower. Beyond the primary wing, the estate offers three additional guest suites. Each oversized bedroom features its own private en suite bath. The adjacent shop offers a private entrance into the MIL suite/studio offering and additional 600 sq ft of h/c living space Not listed in primary sq ftg. With immense versatility, this multifunctional space offers an open concept with kitchenette, full bath and separate bedroom. Shop also has 2 oversized bays with abundant space for cars, trucks, trailers, tools, toys, boats, motorcycles, ATV's... You name it. Natural landscape and topography provide complete isolation and privacy from the sides and rear of the home. A few amenities offered: Restored antique, custom and metal doors, commercial-grade built-in appliances, exotic quartzites, income producing tower on site, apiary in place for tax savings, riding trails, garden beds, chicken coop. A perfect paradox of interior luxury, peace and serenity coupled with an outdoor escape and convenient proximity to South Tyler's amenities. 2 miles to Fresh, 8 miles to medical district. This is far more than a home. It is a lifestyle estate designed for those who value privacy, space, nature, freedom from high taxation and HOA's. This has it all. owner-agent
For sale
$1,499,000
15132 County Road 178, Tyler, TX 75703
4beds
3,000sqft
Single Family Residence
Built in 2024
8 Acres Lot
$1,428,100 Zestimate®
$500/sqft
$-- HOA
What's special
Floor to ceiling cabinetryChicken coopCommercial-grade built-in appliancesOpposing customized wet barGarden bedsThree additional guest suitesVaulted great room
- 217 days
- 604
- 67
Zillow last checked:
Listing updated:
Listed by:
Susan Devinney 903-477-9697,
RE/MAX Tyler
Source: GTARMLS,MLS#: 26003573
Facts & features
Interior
Bedrooms & bathrooms
- Bedrooms: 4
- Bathrooms: 5
- Full bathrooms: 4
- 1/2 bathrooms: 1
Bathroom
- Features: Shower and Tub
Heating
- Central/Gas
Cooling
- Central Electric
Appliances
- Included: Dishwasher, Disposal, Refrigerator, Gas Oven, Gas Cooktop, Instant Hot Water
Features
- Wet Bar, Ceiling Fan, Vaulted Ceiling(s), Pantry, Kitchen Island
- Fireplace features: Wood Burning, Two Or More Fireplaces, Gas, Brick
Interior area
- Total structure area: 3,000
- Total interior livable area: 3,000 sqft
Property
Parking
- Total spaces: 5
- Parking features: Garage
- Garage spaces: 5
Features
- Levels: One
- Stories: 1
- Exterior features: Irrigation System
- Has private pool: Yes
- Pool features: Heated, In Ground, Private
- Has spa: Yes
- Spa features: Private Spa
- Fencing: Metal Fence
Lot
- Size: 8 Acres
Details
- Additional structures: Guest House, Workshop, Second Residence
- Parcel number: 100000001810010000
Construction
Type & style
- Home type: SingleFamily
- Architectural style: Contemporary
- Property subtype: Single Family Residence
Materials
- Brick
- Foundation: Slab
- Roof: Composition
Condition
- Pre-owned
- Year built: 2024
Utilities & green energy
- Sewer: Aerobic Septic
Community & HOA
Community
- Security: Security Gate
HOA
- Has HOA: No
Location
- Region: Tyler
Financial & listing details
- Price per square foot: $500/sqft
- Tax assessed value: $199,743
- Annual tax amount: $30
- Date on market: 3/13/2026
Estimated market value
$1,428,100
$1.36M - $1.50M
$3,581/mo
Price history
| Date | Event | Price |
|---|---|---|
| 5/29/2026 | Price change | $1,499,000-9.2%$500/sqft |
Source:  GTARMLS #26003573 Report a problem GTARMLS #26003573 Report a problem | ||
| 3/13/2026 | Listed for sale | $1,650,000$550/sqft |
Source: GTARMLS #26003573 Report a problem | ||
Public tax history
| Year | Property taxes | Tax assessment |
|---|---|---|
| 2024 | $32 -98.8% | $199,743 |
| 2023 | $2,746 -12.4% | $199,743 |
| 2022 | $3,135 +9190.2% | $199,743 -40.2% |
| 2021 | $34 -1% | $334,018 |
| 2020 | $34 -3.2% | $334,018 |
| 2019 | $35 -3.4% | $334,018 |
| 2018 | $36 +0.4% | $334,018 +91.9% |
| 2017 | $36 +1.7% | $174,075 |
| 2016 | $36 | $174,075 |
| 2015 | $36 | $174,075 |
| 2014 | $36 | -- |
| 2004 | -- | $1,994 |
| 2003 | -- | $1,994 |
| 2002 | -- | $1,994 |
| 2001 | -- | $1,994 |
Find assessor info on the county website
Monthly payment
Est. payment
Payment breakdown
Explore the cost of this home by adjusting the details. Changes won't be saved.Climate risks
Neighborhood: 75703
Nearby schools
Schools provided by the listing agent
- Elementary: Jack
- Middle: Three Lakes
- High: Tyler Legacy
Source: GTARMLS. This data may not be complete. We recommend contacting the local school district to confirm school assignments for this home.
Similar homes
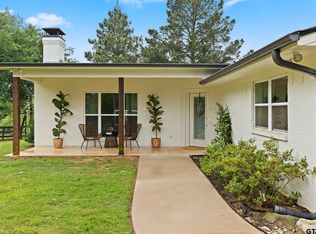
- $1,299,0005 bd4 ba4.1k sqft7607 Lakeside Ln, Tyler, TX 75703New Construction
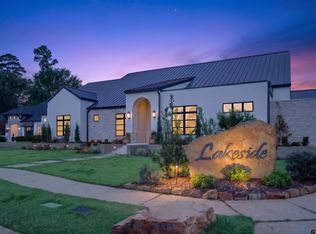 MLS ID #26011971, Brandy Williamson, Trina Griffith & Company. GTARMLS
 - $925,0004 bd5 ba3.3k sqft7521 Northlake Dr, Tyler, TX 75703For Sale
 MLS ID #26012750, Ginger Brawner, eXp Realty LLC. GTARMLS
 - $1,100,0005 bd4 ba3.8k sqft11056 Hidden Hollow Ln, Tyler, TX 75703For Sale
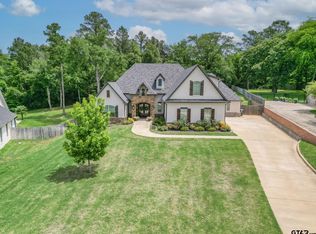 MLS ID #26007286, Wana Crouch, National Agent Network. GTARMLS
 - $775,0004 bd4 ba3.7k sqft2317 Firestone Cir, Tyler, TX 75703For Sale
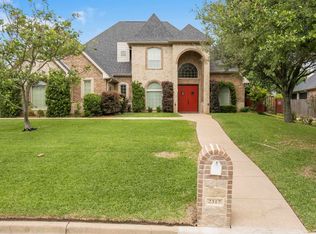 MLS ID #26008636, Jennifer Harvey, Coldwell Banker Apex, REALTORS. GTARMLS
