Spectacular custom home built with every upgrade your heart desires. From custom cabinets in kitchen, bathrooms, and office/study, to the fabulous outdoor kitchen, this home will blow you away. With 4 bedrooms and 4.5 baths, not to mention the upstairs media room and the shop with electric and plumbing already installed and ready for your vision, you won't ever want to leave. The intricate details in the woodwork all throughout the home is breathtaking and the stone fireplace is perfect for cold winter nights. The kitchen is a chef's dream, complete with gas stove and custom finishes. Sitting on 4 acres just minutes from Tyler, the possibilities are endless. There is a concrete pad out back, ready for a pool house and the yard is perfect for the pool design of your dreams.
For sale
$1,100,000
11378 State Highway 110 N, Tyler, TX 75704
4beds
3,552sqft
Single Family Residence
Built in 2015
4.02 Acres Lot
$1,030,300 Zestimate®
$310/sqft
$-- HOA
What's special
Stone fireplaceGas stoveFabulous outdoor kitchenUpstairs media roomCustom finishes
- 250 days
- 135
- 13
Zillow last checked:
Listing updated:
Listed by:
Tony Richey 903-520-0044,
RE/MAX Tyler
Source: GTARMLS,MLS#: 26001867
Facts & features
Interior
Bedrooms & bathrooms
- Bedrooms: 4
- Bathrooms: 5
- Full bathrooms: 4
- 1/2 bathrooms: 1
Bathroom
- Features: Shower Only, Tub Only, Shower and Tub, Double Lavatory, Separate Water Closet, Walk-In Closet(s), Bar, Jack & Jill, Soaking Tub
Heating
- Central/Electric
Cooling
- Central Electric
Appliances
- Included: Dishwasher, Electric Oven, Gas Cooktop, Tankless Water Heater
Features
- Breakfast Bar, Central Vacuum, Ceiling Fan, Pantry, Kitchen Island
- Flooring: Wood, Tile
- Fireplace features: Wood Burning, Gas, Stone
Interior area
- Total structure area: 3,552
- Total interior livable area: 3,552 sqft
Property
Parking
- Total spaces: 2
- Parking features: Inside Entrance, Garage Door Opener, Concrete
- Garage spaces: 2
Features
- Levels: Two
- Stories: 2
- Patio & porch: Covered
- Exterior features: Outdoor Grill, Irrigation System, Rain Gutters, Outdoor Kitchen
- Pool features: None
- Fencing: Partial
Lot
- Size: 4.02 Acres
- Dimensions: 4.017 ACRES
Details
- Additional structures: Outbuilding
- Parcel number: 177260000000015010
- Other equipment: Intercom
Construction
Type & style
- Home type: SingleFamily
- Architectural style: Traditional
- Property subtype: Single Family Residence
Materials
- Brick
- Foundation: Slab
- Roof: Composition
Condition
- Pre-owned
- Year built: 2015
Utilities & green energy
- Sewer: Aerobic Septic
Community & HOA
Community
- Security: Security Gate, Security Lights, Security System
HOA
- Has HOA: No
Location
- Region: Tyler
Financial & listing details
- Price per square foot: $310/sqft
- Tax assessed value: $609,939
- Annual tax amount: $6,956
- Date on market: 2/9/2026
Estimated market value
$1,030,300
$979,000 - $1.08M
$4,008/mo
Price history
| Date | Event | Price |
|---|---|---|
| 2/9/2026 | Listed for sale | $1,100,000-14.1%$310/sqft |
Source:  GTARMLS #26001867 Report a problem GTARMLS #26001867 Report a problem | ||
| 10/1/2025 | Listing removed | $1,280,000$360/sqft |
Source: GTARMLS #24000851 Report a problem | ||
| 1/18/2024 | Price change | $1,280,000-11.7%$360/sqft |
Source: NTREIS #20514679 Report a problem | ||
| 11/30/2023 | Listed for sale | $1,450,000$408/sqft |
Source: NTREIS #20485873 Report a problem | ||
| 1/21/2015 | Sold | -- |
Source: Public Record Report a problem | ||
Public tax history
| Year | Property taxes | Tax assessment |
|---|---|---|
| 2024 | $13,067 +109.3% | $609,939 +13.4% |
| 2023 | $6,242 | $537,875 |
Find assessor info on the county website
Monthly payment
Est. payment
Payment breakdown
Explore the cost of this home by adjusting the details. Changes won't be saved.Climate risks
Neighborhood: 75704
Nearby schools
Schools provided by the listing agent
- Elementary: Orr
- Middle: Boulter
- High: Tyler High
Source: GTARMLS. This data may not be complete. We recommend contacting the local school district to confirm school assignments for this home.
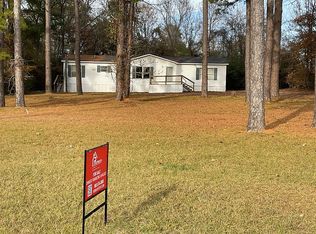
Similar homes
- $725,0006 bd6 ba4k sqft7820 Molina Dr, Tyler, TX 75704For Sale
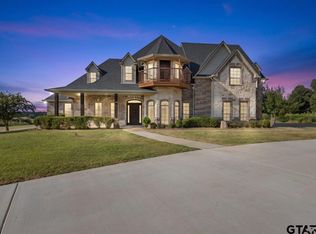 MLS ID #26011131, Jocole Doddy, The Doddy Realty LLC. GTARMLS
 - $599,0007 bd4 ba4.7k sqft15176 County Road 472, Tyler, TX 75706For Sale
 MLS ID #26013516, Melisa Terry, ADT Realty Brokers. GTARMLS
 - $990,0003 bd5 ba4.2k sqft3402 Ridge Bluff Cir, Tyler, TX 75707For Sale
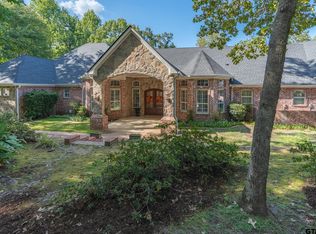 MLS ID #26011875, Wana Crouch, National Agent Network. GTARMLS
 - $959,0004 bd4 ba3.2k sqft17898 Fm 16 W, Lindale, TX 75771For Sale
 MLS ID #26006791, Emily Santina, Keller Williams Realty-Tyler. GTARMLS
