Skip main navigation
Sold
  • Price Unknown

    3009 Forest Trl, Tyler, TX 75703

    4beds
    3,220sqft
    Single Family Residence
    Built in 2022
    0.33 Acres Lot
    $847,600 Zestimate®
    $--/sqft
    $4,036 Estimated rent

    Home value

    $847,600

    $788,000 - $907,000

    $4,036/mo

    Zestimate® history
    Loading
    Loading...

    Owner options

    List your home for rent

    $4,036/mo

    Rent Zestimate®

    Find your next renter with Zillow Rental Manager. Plus, with online applications, you can quickly screen prospective tenants – for free.

    Learn more

    $4,036/mo

    Rent Zestimate®

    Refinance and save

    $750/mo

    Est. payment

    Refinancing to a lower rate could help reduce your monthly payments and save thousands over the life of the loan.

    See today's rates

    $750/mo

    Est. payment

    Explore your selling options

    Work with a Zillow partner agent

    Leverage their expertise and Zillow's premium Showcase listings to get your home seen by more buyers.

    Get started

    List with your own agent

    Get your home in front of millions of buyers by listing it on Zillow.

    Learn how to do it

    Sell it yourself

    Take full control of how buyers see your home on Zillow by listing For Sale by Owner (FSBO).

    List your home

    What's special

    Modified fireplaceLuxurious fireplaceNew light fixturesNew fixturesWhole-home hvac filtration systemElegant hardwood flooringPrivate office
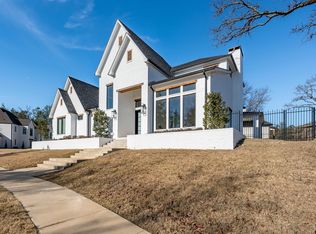
    Welcome to this beautifully customized 4-bedroom, 3.5-bathroom home with a 3 car garage in the desirable community of The Crossing in Tyler, Texas. Offering 3,220 sq. ft. of thoughtfully updated living space on a .32-acre lot, this one-and-a-half story home blends high end, custom style, comfort, and functionality. From the moment you arrive, you’ll notice refined upgrades, including a stucco mailbox that complements the home's exterior and a designer glass front door allowing filtered light. Inside, you will find elegant hardwood flooring, luxurious fireplace flanked by built-in cabinetry, exquisite gourmet kitchen, and a pantry you could live in! Builder carpet was replaced with hardwood in some of the carpeted rooms. Rooms were freshly re-painted with Benjamin Moore paints for a timeless, cohesive, maintenance free feel. The home boasts custom finishes beyond the builder’s original selections—motorized blackout shades, upgraded hardware, and new light fixtures in many of the rooms. The primary suite is generously sized, and all bathrooms have been enhanced with new fixtures and a lighted mirror for a modern touch. The kitchen features an upgraded pantry door, custom Benjamin Moor paint in designer colors. The half bath showcases a custom Calcutta marble vanity with a matching custom mirror. The laundry room impresses with designer-inspired flooring, built in cabinetry with designer hardware. Stylish drop zone with built-in cabinetry welcomes you at the garage entry into the home. Upstairs, a private office features a sophisticated chevron-patterned hardwood floor and a multi-functional game room. Additional highlights include a modified fireplace that extended the length of original FP, built-in refrigerator / freezer, an on-demand hot water system with timer, a whole-home HVAC filtration system, energy efficient windows and foam insulation. Truly move-in ready and meticulously maintained—this home is a standout in The Crossing.

    Zillow last checked:

    Listing updated:

    Listed by:

    Linda LeMay,

    Linda LeMay Real Estate

    Bought with:

    Larry Lewis, TREC# 0549725

    Source: GTARMLS,MLS#: 25006278MLS Logo

    Facts & features

    Interior

    Bedrooms & bathrooms
    • Bedrooms: 4
    • Bathrooms: 4
    • Full bathrooms: 3
    • 1/2 bathrooms: 1
    Primary bedroom
    • Features: Master Bedroom Split
    Bedroom
    • Features: Walk-In Closet(s)
    • Level: Main
    Bathroom
    • Features: Shower and Tub, Dressing Area, Separate Lavatories, Separate Water Closet, Walk-In Closet(s), Ceramic Tile, Linen Closet, Soaking Tub, Double Shower
    Kitchen
    • Features: Breakfast Room
    Heating
    • Central/Gas, Zoned
    Cooling
    • Central Electric, Ceiling Fan(s)
    Appliances
    • Included: Dishwasher, Disposal, Microwave, Refrigerator, Double Oven, Gas Cooktop
    Features
    • Ceiling Fan(s), Pantry, Kitchen Island
    • Flooring: Wood, Tile
    • Windows: Blinds, Low Emissivity Windows
    • Has fireplace: Yes
    • Fireplace features: Gas Starter
    Interior area
    • Total structure area: 3,220
    • Total interior livable area: 3,220 sqft

    Property

    Parking
    • Total spaces: 3
    • Parking features: Garage Faces Side, Door w/Opener w/Controls
    • Garage spaces: 3
    • Has uncovered spaces: Yes
    Features
    • Levels: One and One Half
    • Stories: 1
    • Patio & porch: Patio Covered
    • Exterior features: Sprinkler System, Gutter(s)
    • Pool features: None
    • Fencing: Metal
    Lot
    • Size: 0.33 Acres
    • Features: Cul-De-Sac, Subdivision Lot
    Details
    • Additional structures: None
    • Parcel number: 150000166020011000
    • Special conditions: None

    Construction

    Type & style
    • Home type: SingleFamily
    • Architectural style: Traditional,Contemporary
    • Property subtype: Single Family Residence
    Materials
    • Stone, Stucco
    • Foundation: Slab
    • Roof: Composition
    Condition
    • Year built: 2022

    Utilities & green energy

    • Sewer: Public Sewer

    Community & neighborhood

    Security
    • Security features: Security System
    Community
    • Community features: Common Areas
    Location
    • Region: Tyler
    • Subdivision: The Crossing

    HOA & financial

    HOA
    • Has HOA: Yes
    • HOA fee: $750 annually

    Other

    Other facts
    • Listing terms: Conventional,FHA,VA Loan,Must Qualify,Cash

    Price history

    DateEventPrice
    9/30/2025Sold--
    Source: GTARMLS #25006278 Report a problem
    9/12/2025Pending sale$865,000$269/sqft
    Source: GTARMLS #25006278 Report a problem
    7/1/2025Price change$865,000-1.1%$269/sqft
    Source: GTARMLS #25006278 Report a problem
    4/25/2025Listed for sale$875,000+10.1%$272/sqft
    Source: GTARMLS #25006278 Report a problem
    11/28/2022Sold--
    Source: GTARMLS #10156549 Report a problem
    9/24/2022Listed for sale$795,000$247/sqft
    Source: GTARMLS #10156549 Report a problem

    Public tax history

    YearProperty taxesTax assessment
    2024$12,431 -2.8%$795,447 -0.4%
    2023$12,786 +600.6%$798,608 +757.3%
    2022$1,825 +107.5%$93,153 +121.8%
    2021$879 -0.2%$42,000
    2020$881 $42,000

    Find assessor info on the county website

    Neighborhood: The Crossing

    Nearby schools

    GreatSchools rating
    Schools provided by the listing agent
    • Elementary: Jack
    • Middle: Three Lakes
    • High: Tyler Legacy

    Source: GTARMLS. This data may not be complete. We recommend contacting the local school district to confirm school assignments for this home.

    Sell for more on Zillow
    Get a Zillow Showcase℠ listing at no additional cost and you could sell for .
    $847,600
    2% more
    +$16,952
    With Zillow Showcase(estimated)
    $864,552