An incredible opportunity to build a beautiful custom home in Forest Ridge At The Crossing. This proposed 4 bedroom, 4 bathroom home is designed with modern architecture, spacious living areas, and the upscale finishes buyers are looking for in today’s new construction. The builder has established a strong reputation for quality construction, attention to detail, and incorporating high end finishes throughout his homes. Buyers can expect thoughtful design, quality craftsmanship, custom cabinetry, upgraded countertops, designer fixtures, beautiful flooring, and elevated finishes throughout, with final selections and specifications determined by the builder and stage of construction. With construction not yet started, buyers may have an opportunity to participate in certain selections and finishes depending on timing and builder approval. IMPORTANT: Home has not yet been constructed. Photos and renderings are AI generated and for illustration purposes only. Final plans, finishes, colors, materials, dimensions, features, landscaping, and specifications may vary and are subject to change. Buyer should verify all information, selections, pricing, and specifications with the builder prior to purchase.
For sale
$900,000
3015 Forest Trl, Tyler, TX 75703
4beds
3,292sqft
Single Family Residence
Built in 2026
-- sqft lot
$-- Zestimate®
$273/sqft
$63/mo HOA
What's special
Upscale finishesModern architectureHigh end finishesBeautiful flooringElevated finishesUpgraded countertopsCustom cabinetry
- 2 days
- 105
- 4
Zillow last checked:
Listing updated:
Listed by:
Janti Patel 903-241-8955,
Ramsey Realty Group - Longview
Source: GTARMLS,MLS#: 26012859
Facts & features
Interior
Bedrooms & bathrooms
- Bedrooms: 4
- Bathrooms: 4
- Full bathrooms: 4
Bathroom
- Features: Shower Only, Shower and Tub, Walk-In Closet(s), Vinyl
Heating
- Central/Electric
Cooling
- Central Electric
Appliances
- Included: Gas Range, Dishwasher, Gas Cooktop, Tankless Water Heater
Features
- Breakfast Bar, Ceiling Fan, Vaulted Ceiling(s), Pantry
- Flooring: Vinyl
- Windows: Insulated Windows
- Fireplace features: Insert
Interior area
- Total structure area: 3,292
- Total interior livable area: 3,292 sqft
Property
Parking
- Total spaces: 3
- Parking features: Inside Entrance, Concrete
- Garage spaces: 3
Features
- Levels: One and One Half
- Stories: 1.5
- Exterior features: Outdoor Grill, Rain Gutters, Lighting
- Pool features: None
- Fencing: None
Construction
Type & style
- Home type: SingleFamily
- Architectural style: Contemporary
- Property subtype: Single Family Residence
Materials
- Stone, Stucco
- Foundation: Slab
- Roof: Composition
Condition
- Year built: 2026
Utilities & green energy
- Sewer: Public Sewer
- Water: Public
Community & HOA
Community
- Security: Audio and Video Surveillance, Security Lights
- Subdivision: FOREST RIDGE AT THE CROSS
HOA
- Has HOA: Yes
- HOA fee: $750 annually
Location
- Region: Tyler
Financial & listing details
- Price per square foot: $273/sqft
- Annual tax amount: $1,982
- Date on market: 9/16/2026
- Listing terms: Conventional,VA Loan,Cash
Estimated market value
Not available
Estimated sales range
Not available
Not available
Price history
| Date | Event | Price |
|---|---|---|
| 9/17/2026 | Listed for sale | $900,000$273/sqft |
Source:  GTARMLS #26012859 Report a problem GTARMLS #26012859 Report a problem | ||
Public tax history
Tax history is unavailable.
Monthly payment
Est. payment
Payment breakdown
Explore the cost of this home by adjusting the details. Changes won't be saved.Climate risks
Neighborhood: The Crossing
Nearby schools
Schools provided by the listing agent
- Elementary: Jack
- Middle: Three Lakes
- High: Tyler Legacy
Source: GTARMLS. This data may not be complete. We recommend contacting the local school district to confirm school assignments for this home.
Similar homes
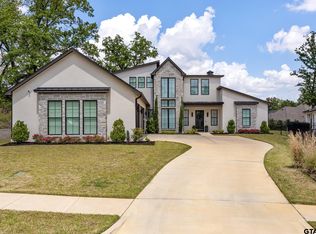
- $925,0004 bd5 ba3.3k sqft7521 Northlake Dr, Tyler, TX 75703For Sale
 MLS ID #26012750, Ginger Brawner, eXp Realty LLC. GTARMLS
 - $869,0004 bd4 ba3.1k sqft7409 Waterview Sq, Tyler, TX 75703New Construction
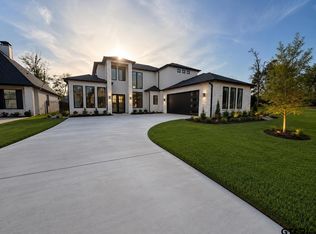 MLS ID #26012802, Mallory Powell, Coldwell Banker Apex, REALTORS. GTARMLS
 - $795,0003 bd3 ba3k sqft14545 County Road 192, Tyler, TX 75703For Sale
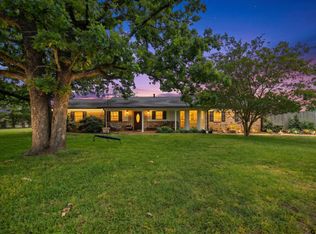 MLS ID #26006318, Russell Patterson, Patterson Commercial Property Group. GTARMLS
 - $889,0004 bd5 ba3k sqft3008 Forest Trl, Tyler, TX 75703New Construction
 MLS ID #26008057, Aaron Paul, RE/MAX Tyler. GTARMLS
