New construction two story home to be built in one of Tyler’s most sought after gated communities. Construction will begin once under contract with an estimated 7 to 9 month completion timeline. Buyer may have the opportunity to select certain finishes depending on stage of construction. This home will offer approximately 3,116 sq ft of heated and cooled living space and 3,515 sq ft under roof. The floor plan features an open concept design with a spacious living area, dining area, and kitchen with large island, custom cabinetry, and designer finishes. A dedicated study is located on the first floor. The primary suite is located on the main level and includes a bathroom with dual vanities, soaking tub, walk through shower, and walk in closet. An additional bedroom and full bathroom are also located on the first floor. Upstairs includes additional bedrooms, bathrooms, and a flexible living area. Exterior features include a covered back patio with outdoor kitchen and a two car garage. Community amenities include gated entry, pool, and clubhouse. Located in Whitehouse ISD with convenient access to shopping, dining, and medical facilities. Buyer to verify all information. Photos are for illustrative purposes only and may include renderings or similar finishes. Final construction, materials, and selections may vary.
For sale
Price increase: $1K (5/28)
$747,840
6072 N Park Central Ct, Tyler, TX 75703
4beds
3,116sqft
:
Get pre-qualified$5,900/mo
Single Family Residence
Built in 2026
10,802 Square Feet Lot
$739,700 Zestimate®
$240/sqft
$100/mo HOA
What's special
Designer finishesDining areaTwo car garageSoaking tubWalk in closetKitchen with large islandCustom cabinetry
- 91 days |
- 197 |
- 10 |
Zillow last checked:
Listing updated:
Listed by:
Janti Patel,
Ramsey Realty Group - Longview
Source: GTARMLS,MLS#: 26006066
Facts & features
Interior
Bedrooms & bathrooms
- Bedrooms: 4
- Bathrooms: 4
- Full bathrooms: 3
- 1/2 bathrooms: 1
Rooms
- Room types: Utility Room, Library/Study, 1 Living Area
Primary bedroom
- Features: Master Bedroom Split
Bathroom
- Features: Shower and Tub, Walk-In Closet(s), Bar
Kitchen
- Features: Breakfast Room, Breakfast Bar
Heating
- Central/Gas
Cooling
- Central Electric, Ceiling Fan(s), Roof Turbine(s)
Appliances
- Included: Range/Oven-Gas, Dishwasher, Tankless Gas Water Heater
Features
- Ceiling Fan(s), Smart Home, Pantry, Kitchen Island
- Windows: Thermo Windows
- Has fireplace: Yes
- Fireplace features: Insert
Interior area
- Total structure area: 3,116
- Total interior livable area: 3,116 sqft
Property
Parking
- Total spaces: 2
- Parking features: Door w/Opener w/Controls, Garage Faces Front
- Garage spaces: 2
Features
- Levels: Two
- Stories: 2
- Patio & porch: Patio Covered, Porch
- Exterior features: Barbecue, Sprinkler System, Gutter(s)
- Pool features: None
- Fencing: Other/See Remarks
Lot
- Size: 10,802 Square Feet
Details
- Additional structures: None
- Parcel number: 150000154900005010
- Special conditions: Homeowner's Assn Dues
Construction
Type & style
- Home type: SingleFamily
- Architectural style: Contemporary
- Property subtype: Single Family Residence
Materials
- Stucco
- Foundation: Slab
- Roof: Composition
Condition
- Year built: 2026
Utilities & green energy
- Sewer: Public Sewer
- Water: Public
Community & HOA
Community
- Features: Common Areas, Pool, Gated
- Security: Security Lights, Smoke Detector(s)
- Senior community: Yes
- Subdivision: PARK CENTRAL
HOA
- Has HOA: Yes
- HOA fee: $100 monthly
Location
- Region: Tyler
Financial & listing details
- Price per square foot: $240/sqft
- Tax assessed value: $129,635
- Annual tax amount: $1,173
- Date on market: 4/29/2026
- Listing terms: Conventional,FHA,VA Loan,Cash
- Road surface type: Paved
Estimated market value
$739,700
$703,000 - $777,000
$3,271/mo
Price history
| Date | Event | Price |
|---|---|---|
| 5/28/2026 | Price change | $748,840+0.1%$240/sqft |
Source:  LGVBOARD #20263836 Report a problem LGVBOARD #20263836 Report a problem | ||
| 4/29/2026 | Listed for sale | $747,840+648.6%$240/sqft |
Source:  GTARMLS #26006066 Report a problem GTARMLS #26006066 Report a problem | ||
| 6/21/2025 | Listing removed | $99,900$32/sqft |
Source: GTARMLS #25000480 Report a problem | ||
| 1/10/2025 | Listed for sale | $99,900-91.6%$32/sqft |
Source: GTARMLS #25000480 Report a problem | ||
| 6/9/2023 | Listing removed | -- |
Source: GTARMLS #10154889 Report a problem | ||
| 8/18/2022 | Listing removed | $1,187,175$381/sqft |
Source: GTARMLS #10154889 Report a problem | ||
| 8/18/2022 | Listed for sale | $1,187,175$381/sqft |
Source: GTARMLS #10154889 Report a problem | ||
Public tax history
| Year | Property taxes | Tax assessment |
|---|---|---|
| 2024 | $1,982 +42% | $129,635 +41.4% |
| 2023 | $1,396 +173.4% | $91,688 +213.2% |
| 2022 | $511 | $29,272 |
Find assessor info on the county website
Monthly payment
Est. payment
Payment breakdown
Explore the cost of this home by adjusting the details. Changes won't be saved.Climate risks
Neighborhood: 75703
Nearby schools
GreatSchools rating
- 9/10Mozelle Brown Elementary SchoolGrades: PK-5Distance: 1.7 mi
- 9/10Whitehouse Junior High SchoolGrades: 6-8Distance: 5 mi
- 7/10Whitehouse High SchoolGrades: 9-12Distance: 5.5 mi
Schools provided by the listing agent
- Elementary: Whitehouse - Brown
- Middle: Whitehouse
- High: Whitehouse
Source: GTARMLS. This data may not be complete. We recommend contacting the local school district to confirm school assignments for this home.
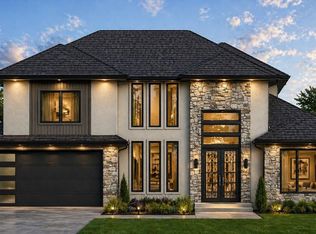
- $--5 bd5 ba3.7k sqft6092 N Park Central Ct, Tyler, TX 75703Sold

- $659,0503 bd4 ba2.6k sqft6082 N Park Central Ct, Tyler, TX 75703For Sale
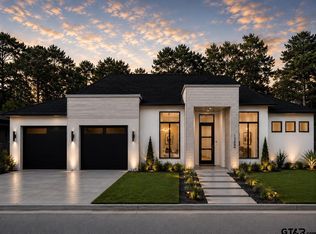
- $654,1503 bd3 ba2.6k sqft6062 N Park Central Ct, Tyler, TX 75703For Sale
- $124,930-- bd-- ba-- sqft6073 N Park Central Ct, Tyler, TX 75703Off Market
- $129,635-- bd-- ba-- sqft6052 N Park Central Ct, Tyler, TX 75703Off Market
- $121,794-- bd-- ba-- sqft6083 N Park Central Ct, Tyler, TX 75703Off Market
- $124,930-- bd-- ba-- sqft6063 N Park Central Ct, Tyler, TX 75703Off Market
- $659,0503 bd4 ba2.6k sqft6053 N Park Central Ct, Tyler, TX 75703For Sale
A local agent can set up tours, give advice and negotiate with sellers.
A local lender can help you make sure your offer is ready when you are.
Similar homes
- $654,1503 bd3 ba2.6k sqft6062 N Park Central Ct, Tyler, TX 75703For SaleMLS ID #26010257, Janti Patel, Ramsey Realty Group - Longview. GTARMLS
- $659,0503 bd4 ba2.6k sqft6082 N Park Central Ct, Tyler, TX 75703For SaleMLS ID #26007394, Janti Patel, Ramsey Realty Group - Longview. GTARMLS
- $659,0503 bd4 ba2.6k sqft6053 N Park Central Ct, Tyler, TX 75703For Sale
 MLS ID #26008815, Janti Patel, Ramsey Realty Group - Longview. GTARMLS
 - $715,0004 bd4 ba2.7k sqft7574 Northlake Dr, Tyler, TX 75703For Sale
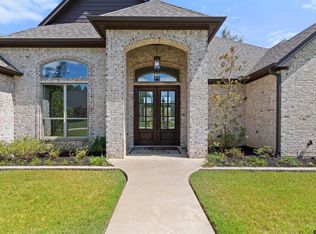 MLS ID #26007234, Dee Martin, RE/MAX Alight. GTARMLS
 - $635,0004 bd3 ba2.5k sqft9290 Caddo Ridge Cv, Tyler, TX 75703For SaleMLS ID #26010534, Tiffany Acker, NextHome Neighbors. GTARMLS
- $689,0003 bd4 ba2.8k sqft5314 Del Norte Dr, Tyler, TX 75703For SaleMLS ID #26007602, Betty Davidson, Davidson Realty. GTARMLS
- from $589,9104 bd3 ba2.6k sqft2664 ft² B Floor Plan, Crooked Trail Plan, Crooked Trail, Tyler, TX 75703New ConstructionPyramid Homes
- $579,8884 bd3 ba2.5k sqft7340 Shoal Creek Ct, Tyler, TX 75703For SaleMLS ID #26007944, Dawn McLarry, McLarry Property Group. GTARMLS
- $829,0005 bd5 ba3.8k sqft9261 Caddo Ridge Cv, Tyler, TX 75703For SaleMLS ID #26007731, Brad Newberry, Newberry Real Estate. GTARMLS
- from $679,9105 bd3 ba3.1k sqft3053 ft² Floor Plan, Crooked Trail Plan, Crooked Trail, Tyler, TX 75703New ConstructionPyramid Homes
- $600,0004 bd3 ba2.6k sqft16525 Hailey Ct, Tyler, TX 75703New ConstructionMLS ID #26007763, Delanee Clark, RE/MAX Landmark. GTARMLS
- $815,0004 bd3 ba3.5k sqft4535 Triggs Trce, Tyler, TX 75709For SaleMLS ID #26001344, Vanessa Griffin, The Agency Tyler. GTARMLS
- $879,0004 bd5 ba3.5k sqft7339 Crosswater Cv, Tyler, TX 75703New ConstructionMLS ID #26009844, Andrea Gesse, Newberry Real Estate. GTARMLS
- from $589,9104 bd3 ba2.6k sqft2664-Aft² Floor Plan, Crooked Trail Plan, Crooked Trail, Tyler, TX 75703New ConstructionPyramid Homes
- $645,0004 bd3 ba2.7k sqft15337 Lakeside Dr, Tyler, TX 75707New ConstructionMLS ID #26009538, Myriah Boles, Standard Real Estate. GTARMLS
- $532,5004 bd3 ba2.3k sqft7308 Princedale, Tyler, TX 75703For SaleMLS ID #26009415, Brad Newberry, Newberry Real Estate. GTARMLS
- $859,0004 bd4 ba3.1k sqft7409 Waterview Sq, Tyler, TX 75703For SaleMLS ID #26005307, Mallory Powell, Coldwell Banker Apex, REALTORS. GTARMLS
- $845,0005 bd4 ba3.4k sqft4585 Cascades Blvd, Tyler, TX 75709For SaleMLS ID #26004276, Laura Baynham, Cornerstone Texas RE, LLC. GTARMLS
- $449,9004 bd2 ba2k sqft6629 Tower Ct, Tyler, TX 75703For SaleMLS ID #26005463, Jim Storms, Jones & Co. Realty Group, LLC. GTARMLS
- $899,0004 bd5 ba3k sqft3008 Forest Trl, Tyler, TX 75703For SaleMLS ID #26008057, Aaron Paul, RE/MAX Tyler. GTARMLS
