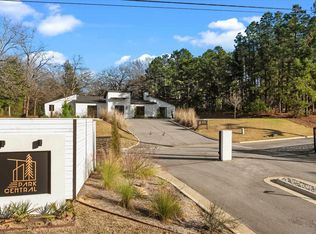
New construction to be built in one of Tyler's premier gated communities by a builder known for quality craftsmanship and attention to detail. Construction is expected to begin once under contract with an estimated completion timeline of approximately 7 to 9 months. Depending on the stage of construction, buyers may have the opportunity to select certain finishes and design elements. This thoughtfully designed two story floor plan offers approximately 2,690 square feet of heated and cooled living space with upscale finishes throughout. The layout includes 3 bedrooms, 3.5 bathrooms, and a dedicated study, providing the perfect space for a home office, library, playroom, or flex space. The open concept design is centered around a spacious living room that flows seamlessly into the kitchen and dining area. Planned features include custom cabinetry, premium countertops, designer fixtures, a large island, and carefully curated finishes throughout. The primary suite is designed as a private retreat featuring dual vanities, a soaking tub, walk through shower, and spacious walk in closet. Additional bedrooms and living spaces are thoughtfully designed to maximize comfort and functionality. Exterior features are planned to include a covered patio, outdoor living space, and two car garage. Residents will enjoy community amenities including a gated entrance, swimming pool, and clubhouse. Conveniently located near shopping, dining, medical facilities, and within Whitehouse ISD. Buyer to verify all information including square footage, schools, taxes, HOA information, restrictions, construction details, and estimated completion timeline. Photos, renderings, and floor plans are for illustrative purposes only and may not reflect the completed home. Actual materials, finishes, colors, fixtures, dimensions, landscaping, and design elements may vary. Builder reserves the right to make changes and modifications without notice.
For sale
$659,050
6053 N Park Central Ct, Tyler, TX 75703
3beds
2,690sqft
:
Get pre-qualified$5,163/mo
Single Family Residence
Built in 2026
10,454 Square Feet Lot
$649,100 Zestimate®
$245/sqft
$100/mo HOA
What's special
Two car garage
- 45 days |
- 123 |
- 0 |
Zillow last checked:
Listing updated:
Listed by:
Janti Patel,
Ramsey Realty Group - Longview
Source: GTARMLS,MLS#: 26008815
Facts & features
Interior
Bedrooms & bathrooms
- Bedrooms: 3
- Bathrooms: 4
- Full bathrooms: 3
- 1/2 bathrooms: 1
Rooms
- Room types: Utility Room, Library/Study, 1 Living Area
Primary bedroom
- Features: Master Bedroom Split
Bathroom
- Features: Shower and Tub, Walk-In Closet(s), Bar
Kitchen
- Features: Breakfast Room, Breakfast Bar
Heating
- Central/Gas
Cooling
- Central Electric, Ceiling Fan(s), Roof Turbine(s)
Appliances
- Included: Range/Oven-Gas, Dishwasher, Tankless Gas Water Heater
Features
- Ceiling Fan(s), Smart Home, Pantry, Kitchen Island
- Windows: Thermo Windows
- Has fireplace: Yes
- Fireplace features: Insert
Interior area
- Total structure area: 2,690
- Total interior livable area: 2,690 sqft
Property
Parking
- Total spaces: 2
- Parking features: Door w/Opener w/Controls, Garage Faces Front
- Garage spaces: 2
Features
- Levels: Two
- Stories: 2
- Patio & porch: Patio Covered, Porch
- Exterior features: Barbecue, Sprinkler System, Gutter(s)
- Pool features: None
- Fencing: Other/See Remarks
Lot
- Size: 10,454 Square Feet
Details
- Additional structures: None
- Parcel number: 150000154900009010
- Special conditions: Homeowner's Assn Dues
Construction
Type & style
- Home type: SingleFamily
- Architectural style: Contemporary
- Property subtype: Single Family Residence
Materials
- Stucco
- Foundation: Slab
- Roof: Composition
Condition
- Year built: 2026
Utilities & green energy
- Sewer: Public Sewer
- Water: Public
Community & HOA
Community
- Features: Common Areas, Pool, Gated
- Security: Security Lights, Smoke Detector(s)
- Senior community: Yes
- Subdivision: PARK CENTRAL
HOA
- Has HOA: Yes
- HOA fee: $100 monthly
Location
- Region: Tyler
Financial & listing details
- Price per square foot: $245/sqft
- Tax assessed value: $124,930
- Annual tax amount: $1,910
- Date on market: 6/24/2026
- Listing terms: Conventional,FHA,VA Loan,Cash
- Road surface type: Paved
Estimated market value
$649,100
$617,000 - $682,000
$3,015/mo
Price history
| Date | Event | Price |
|---|---|---|
| 6/24/2026 | Listed for sale | $659,050+559.7%$245/sqft |
Source:  GTARMLS #26008815 Report a problem GTARMLS #26008815 Report a problem | ||
| 6/21/2025 | Listing removed | $99,900$37/sqft |
Source: GTARMLS #25000487 Report a problem | ||
| 1/10/2025 | Listed for sale | $99,900$37/sqft |
Source: GTARMLS #25000487 Report a problem | ||
Public tax history
| Year | Property taxes | Tax assessment |
|---|---|---|
| 2024 | $1,910 +41.9% | $124,930 +41.3% |
| 2023 | $1,346 +173.4% | $88,413 +213.2% |
| 2022 | $492 | $28,227 |
Find assessor info on the county website
Monthly payment
Est. payment
Payment breakdown
Explore the cost of this home by adjusting the details. Changes won't be saved.Climate risks
Neighborhood: 75703
Nearby schools
GreatSchools rating
- 9/10Mozelle Brown Elementary SchoolGrades: PK-5Distance: 1.7 mi
- 9/10Whitehouse Junior High SchoolGrades: 6-8Distance: 5 mi
- 7/10Whitehouse High SchoolGrades: 9-12Distance: 5.5 mi
Schools provided by the listing agent
- Elementary: Whitehouse - Brown
- Middle: Whitehouse
- High: Whitehouse
Source: GTARMLS. This data may not be complete. We recommend contacting the local school district to confirm school assignments for this home.
- $124,930-- bd-- ba-- sqft6063 N Park Central Ct, Tyler, TX 75703Off Market
- $87,0000.3 acres6043 N Park Central Ct, Tyler, TX 75703Lot/Land
- $400,4925 bd5 ba3.8k sqft6096 New Copeland Rd, Tyler, TX 75703Off Market

- $129,635-- bd-- ba-- sqft6052 N Park Central Ct, Tyler, TX 75703Off Market
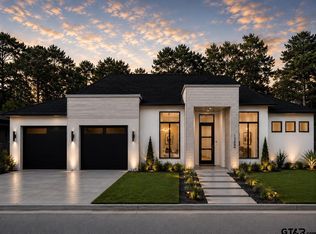
- $654,1503 bd3 ba2.6k sqft6062 N Park Central Ct, Tyler, TX 75703For Sale
- $124,930-- bd-- ba-- sqft6073 N Park Central Ct, Tyler, TX 75703Off Market
- $129,635-- bd-- ba-- sqft6042 N Park Central Ct, Tyler, TX 75703Off Market
- $602,400-- bd-- ba2.6k sqft6102 S Park Central Ct, Tyler, TX 75703Off Market
A local agent can set up tours, give advice and negotiate with sellers.
Similar homes
- $654,1503 bd3 ba2.6k sqft6062 N Park Central Ct, Tyler, TX 75703For Sale
 MLS ID #26010257, Janti Patel, Ramsey Realty Group - Longview. GTARMLS
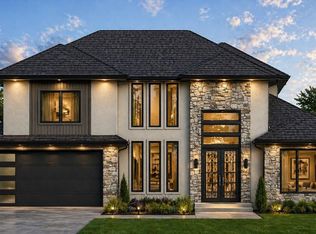
 - $659,0503 bd4 ba2.6k sqft6082 N Park Central Ct, Tyler, TX 75703For Sale
 MLS ID #26007394, Janti Patel, Ramsey Realty Group - Longview. GTARMLS
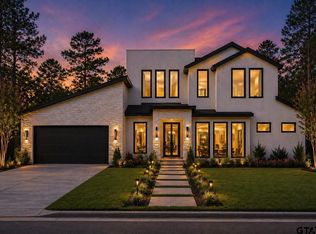
 - $747,8404 bd4 ba3.1k sqft6072 N Park Central Ct, Tyler, TX 75703For Sale
 MLS ID #26006066, Janti Patel, Ramsey Realty Group - Longview. GTARMLS
 - $635,0004 bd3 ba2.5k sqft9290 Caddo Ridge Cv, Tyler, TX 75703For Sale
 MLS ID #26010534, Tiffany Acker, NextHome Neighbors. GTARMLS
 - $610,0003 bd2 ba2.6k sqft7638 Princedale, Tyler, TX 75703For SaleMLS ID #26010855, Richard Stokes, Allegiance Real Estate. GTARMLS
- $699,9004 bd3 ba2.9k sqft2934 Barton Creek Cir, Tyler, TX 75703For SaleMLS ID #26010571, Karen Bass, Realty One Group Rose. GTARMLS
- from $679,9105 bd3 ba3.1k sqft3053 ft² Floor Plan, Crooked Trail Plan, Crooked Trail, Tyler, TX 75703New ConstructionPyramid Homes
- from $589,9104 bd3 ba2.6k sqft2664 ft² B Floor Plan, Crooked Trail Plan, Crooked Trail, Tyler, TX 75703New ConstructionPyramid Homes
- $645,0004 bd3 ba2.7k sqft15337 Lakeside Dr, Tyler, TX 75707New ConstructionMLS ID #26009538, Myriah Boles, Standard Real Estate. GTARMLS
- from $589,9104 bd3 ba2.6k sqft2664-Aft² Floor Plan, Crooked Trail Plan, Crooked Trail, Tyler, TX 75703New ConstructionPyramid Homes
- from $453,9004 bd4 ba2.3k sqftThe Elgem Plan, Cumberland Place West, Tyler, TX 75703New ConstructionSidar Builders, LLC
- $699,0003 bd4 ba3k sqft3938 Charleston Park, Tyler, TX 75701For SaleMLS ID #26009633, Lee McClintick, Joseph Walter Realty, LLC. GTARMLS
- $635,8504 bd4 ba2.8k sqft21059 Patriot Cir Lot 7, Tyler, TX 75703For SaleMLS ID #26008517, Karina Chavez, Real Broker, LLC. GTARMLS
- $626,0004 bd4 ba2.6k sqft12241 Madison Xing, Bullard, TX 75757New ConstructionMLS ID #26010964, Lisa Williams, Realty One Group Rose. GTARMLS
- $435,8004 bd3 ba2.1k sqft7933 Greenhill Dr, Tyler, TX 75703New ConstructionSidar Builders, LLC
- $397,9003 bd3 ba2k sqft7917 Greenhill Dr, Tyler, TX 75703New ConstructionGTARMLS
- $589,9004 bd3 ba2.4k sqft505 Artesian Meadows Dr, Bullard, TX 75757New ConstructionMLS ID #26010801, Amanda Hunt, RE/MAX Tyler. GTARMLS
- $599,9004 bd3 ba2.5k sqft12265 Madison Xing, Bullard, TX 75757New ConstructionMLS ID #26010966, Lisa Williams, Realty One Group Rose. GTARMLS
- $649,0004 bd3 ba2.6k sqft242 Serenity Dr, Bullard, TX 75757For SaleMLS ID #26010212, Lori Rannals, Weaver Real Estate Partners. GTARMLS
- from $474,9004 bd4 ba2.5k sqftThe Tanglewood Plan, Cumberland Place West, Tyler, TX 75703New ConstructionSidar Builders, LLC
