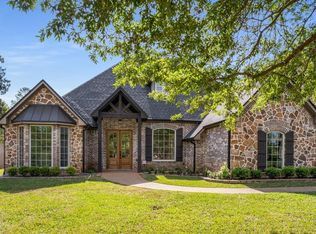
Beautiful new construction home nearing completion in a desirable gated community in Tyler, Texas, zoned to highly acclaimed Bullard ISD. This thoughtfully designed 4-bedroom, 3.5-bath home offers an open-concept floor plan with spacious living areas, quality craftsmanship, and designer finishes throughout. The gourmet kitchen opens seamlessly to the living and dining areas, creating the perfect space for everyday living and entertaining. The private primary suite features a luxurious ensuite bath and generous closet space. Additional highlights include a covered patio, ample storage, and a functional layout designed for modern living. Enjoy the security and convenience of gated community living while being just minutes from shopping, dining, and schools. Estimated completion coming soon.
For sale
$635,850
21059 Patriot Cir Lot 7, Tyler, TX 75703
4beds
2,842sqft
:
Get pre-qualified$4,962/mo
Single Family Residence
Built in 2026
-- sqft lot
$631,400 Zestimate®
$224/sqft
$31/mo HOA
What's special
Designer finishes throughoutQuality craftsmanshipOpen-concept floor planCovered patioLuxurious ensuite bathGourmet kitchenGenerous closet space
- 40 days |
- 262 |
- 6 |
Zillow last checked:
Listing updated:
Listed by:
Karina Chavez,
Real Broker, LLC
Source: GTARMLS,MLS#: 26008517
Facts & features
Interior
Bedrooms & bathrooms
- Bedrooms: 4
- Bathrooms: 4
- Full bathrooms: 3
- 1/2 bathrooms: 1
Rooms
- Room types: Office
Primary bedroom
- Features: Master Bedroom Split
Bathroom
- Features: Shower Only, Shower and Tub
Dining room
- Features: Separate Formal Dining
Heating
- Central/Electric
Cooling
- Central Electric
Appliances
- Included: Range/Oven-Electric
Features
- Ceiling Fan(s)
- Has fireplace: Yes
- Fireplace features: Insert
Interior area
- Total structure area: 2,842
- Total interior livable area: 2,842 sqft
Property
Parking
- Total spaces: 2
- Parking features: Garage
- Garage spaces: 2
Features
- Levels: One
- Stories: 1
- Patio & porch: Porch
- Pool features: None
- Fencing: Other/See Remarks
Details
- Additional structures: None
- Special conditions: Homeowner's Assn Dues
Construction
Type & style
- Home type: SingleFamily
- Architectural style: Traditional
- Property subtype: Single Family Residence
Materials
- Brick Veneer, Siding
- Foundation: Slab
- Roof: Composition
Condition
- Year built: 2026
Community & HOA
Community
- Subdivision: Freedom Ranch
HOA
- Has HOA: Yes
- HOA fee: $375 annually
Location
- Region: Tyler
Financial & listing details
- Price per square foot: $224/sqft
- Date on market: 6/17/2026
Estimated market value
$631,400
$600,000 - $663,000
$3,377/mo
Price history
| Date | Event | Price |
|---|---|---|
| 6/17/2026 | Listed for sale | $635,850$224/sqft |
Source:  GTARMLS #26008517 Report a problem GTARMLS #26008517 Report a problem | ||
Public tax history
Tax history is unavailable.
Monthly payment
Est. payment
Payment breakdown
Explore the cost of this home by adjusting the details. Changes won't be saved.Climate risks
Neighborhood: 75703
Nearby schools
GreatSchools rating
- 10/10Bullard Elementary SchoolGrades: 3-4Distance: 3.4 mi
- 9/10Bullard Middle SchoolGrades: 7-8Distance: 3.6 mi
- 7/10Bullard High SchoolGrades: 9-12Distance: 3.2 mi
Schools provided by the listing agent
- Elementary: Bullard
- Middle: Bullard
- High: Bullard
Source: GTARMLS. This data may not be complete. We recommend contacting the local school district to confirm school assignments for this home.
- $553,3804 bd3 ba2.3k sqft21051 Patriot Cir LOT 8, Tyler, TX 75703For Sale

- $79,5000.5 Acres21058 Patriot Cir, Tyler, TX 75703Lot/Land

- $79,5000.5 Acres21106 Patriot Cir, Tyler, TX 75703Lot/Land
- $--0.5 Acres21050 Patriot Cir, Tyler, TX 75703Sold
- $79,5000.5 Acres21113 Patriot Cir, Tyler, TX 75703Lot/Land
- $79,5000.5 Acres21121 Patriot Cir, Tyler, TX 75703Lot/Land
- $--4 bd3 ba2.2k sqft21043 Patriot Cir, Tyler, TX 75703Sold
- $79,5000.5 Acres21027 Patriot Cir, Tyler, TX 75703Lot/Land
A local agent can set up tours, give advice and negotiate with sellers.
A local lender can help you make sure your offer is ready when you are.
Similar homes
- $553,3804 bd3 ba2.3k sqft21051 Patriot Cir Lot 8, Tyler, TX 75703For SaleMLS ID #26008520, Karina Chavez, Real Broker, LLC. GTARMLS
- $600,0004 bd3 ba2.6k sqft16525 Hailey Ct, Tyler, TX 75703New Construction
 MLS ID #26007763, Delanee Clark, RE/MAX Landmark. GTARMLS
 - $599,9004 bd3 ba2.6k sqft2546 Barton Creek Cir, Tyler, TX 75703For Sale
 MLS ID #26009676, Judy Kunzman, Keller Williams Realty-Tyler. GTARMLS
 - $649,5004 bd4 ba2.8k sqft333 Hines Xing, Bullard, TX 75757For Sale
 MLS ID #26004325, Jacob Ashley, Dwell Realty. GTARMLS
 - $625,0004 bd4 ba2.5k sqft4196 Palo Pinto Creek Cir, Tyler, TX 75703For SaleMLS ID #26007307, Mindy Cocolan, County Line Realty. GTARMLS
- $662,9484 bd4 ba2.6k sqft526 Artesian Mdws, Bullard, TX 75757For SaleMLS ID #26008031, Stephanie McLean Kirby, Fathom Realty, LLC. GTARMLS
- $659,0503 bd4 ba2.6k sqft6053 N Park Central Ct, Tyler, TX 75703For SaleMLS ID #26008815, Janti Patel, Ramsey Realty Group - Longview. GTARMLS
- $619,9004 bd4 ba2.5k sqft147 Kingston Xing, Bullard, TX 75757New ConstructionGTARMLS
- $649,9004 bd3 ba2.6k sqft149 Kingston Xing, Bullard, TX 75757New ConstructionGTARMLS
- $625,0004 bd4 ba3.2k sqft238 Serenity Dr, Bullard, TX 75757For SaleMLS ID #26005082, John Prell, Creekview Realty. GTARMLS
- $659,0503 bd4 ba2.6k sqft6082 N Park Central Ct, Tyler, TX 75703For SaleMLS ID #26007394, Janti Patel, Ramsey Realty Group - Longview. GTARMLS
- $669,9004 bd4 ba2.7k sqft307 Heath Cir, Bullard, TX 75757New ConstructionGTARMLS
- $669,9004 bd4 ba2.6k sqft305 Heath Cir, Bullard, TX 75757New ConstructionGTARMLS
- $645,0004 bd3 ba2.7k sqft15337 Lakeside Dr, Tyler, TX 75707New ConstructionMLS ID #26009538, Myriah Boles, Standard Real Estate. GTARMLS
- $538,0004 bd3 ba2.4k sqft16503 Cooper Way, Tyler, TX 75703New ConstructionMLS ID #26009191, Shelia Cooper, RE/MAX Impact. GTARMLS
- $591,9994 bd3 ba2.4k sqft5055 County Road 3802, Bullard, TX 75757For SaleMLS ID #26009220, Stephanie Miller, Standard Real Estate. GTARMLS
- $620,0003 bd3 ba2.4k sqft518 Artesian Meadows Dr, Bullard, TX 75757New ConstructionMLS ID #26007713, Holly Fitzgerald, East Texas Preferred Propertie - Tyler. GTARMLS
- $625,0004 bd3 ba2.6k sqft12388 Madison Xing, Bullard, TX 75757For SaleMLS ID #26008545, Brad Newberry, Newberry Real Estate. GTARMLS
- from $589,9104 bd3 ba2.6k sqft2664-Aft² Floor Plan, Crooked Trail Plan, Crooked Trail, Tyler, TX 75703New ConstructionPyramid Homes
- $660,0004 bd3 ba2.5k sqftCounty Road 2138, Troup, TX 75789New ConstructionMLS ID #26004998, Blaire Dominguez, Fathom Realty, LLC. GTARMLS
