Stunning New Construction by Kirby Custom Homes in Vintage Oaks – Bullard ISD! Situated on a spacious .53-acre corner lot, this beautiful 4-bedroom, 3.5-bath Modern European Farmhouse offers approximately 2,700 square feet of thoughtfully designed living space. Located in the brand-new Vintage Oaks community, residents will enjoy outstanding HOA amenities including sidewalks, concrete streets, a community pool, and pool house. Designed and built by Kirby Custom Homes, this move-in-ready home showcases exceptional craftsmanship and high-end finishes throughout. Features include hardwood flooring, stained wood cabinetry, quartzite countertops, upgraded appliances, multiple vaulted ceilings, designer lighting, tile showers, and an open-concept layout perfect for everyday living and entertaining. The private primary suite provides a luxurious retreat, while the additional bedrooms offer flexibility for family, guests, or a home office. Outside, enjoy a fully fenced and irrigated yard, side-entry garage, and plenty of space to relax or entertain. Combining timeless architecture, quality construction, and modern functionality, this home offers the perfect balance of luxury and comfort in one of Bullard's newest and most desirable neighborhoods. 4 Bedrooms | 3 Full Baths | 1 Half Bath | 2-Car Side Entry Garage | Approx. 2,700 SF | .53 Acre Corner Lot | Community Pool & Pool House | Bullard ISD Schedule your private showing today and experience the difference of a Kirby Custom Home
For sale
$662,948
526 Artesian Mdws, Bullard, TX 75757
4beds
2,684sqft
Single Family Residence
Built in 2026
0.53 Acres Lot
$660,300 Zestimate®
$247/sqft
$750/mo HOA
What's special
Hardwood flooringQuartzite countertopsMultiple vaulted ceilingsDesigner lightingUpgraded appliancesTile showersStained wood cabinetry
- 38 days |
- 75 |
- 3 |
Zillow last checked:
Listing updated:
Listed by:
Stephanie McLean Kirby 903-705-8320,
Fathom Realty, LLC
Source: GTARMLS,MLS#: 26008031
Loading...
Facts & features
Interior
Bedrooms & bathrooms
- Bedrooms: 4
- Bathrooms: 4
- Full bathrooms: 3
- 1/2 bathrooms: 1
Rooms
- Room types: Office, 1 Living Area
Primary bedroom
- Features: Master Bedroom Split
- Level: Main
Bedroom
- Level: Main
Bathroom
- Features: Shower and Tub, Separate Lavatories, Separate Water Closet, Walk-In Closet(s), Linen Closet, Soaking Tub, Double Shower
Kitchen
- Features: Kitchen/Eating Combo
Heating
- Central/Gas, Fireplace(s), 90% Efficient Furnace
Cooling
- Central Electric, Ceiling Fan(s)
Appliances
- Included: Range/Oven-Gas, Dishwasher, Disposal, Microwave, Drop-in Range, Electric Oven, Gas Water Heater, Tankless Gas Water Heater
Features
- Ceiling Fan(s), Vaulted Ceiling(s), Pantry, Kitchen Island
- Flooring: Vinyl Plank
- Doors: Insulated Doors
- Windows: Blinds, Double Pane Windows, Low Emissivity Windows
- Has fireplace: Yes
- Fireplace features: Gas Log
Interior area
- Total structure area: 2,684
- Total interior livable area: 2,684 sqft
Property
Parking
- Total spaces: 2
- Parking features: Door w/Opener w/Controls, Garage Faces Side
- Garage spaces: 2
- Has uncovered spaces: Yes
Features
- Levels: One
- Stories: 1
- Patio & porch: Patio Covered, Porch
- Exterior features: Sprinkler System, Gutter(s), Lighting
- Pool features: Other/See Remarks
- Fencing: Other/See Remarks
Lot
- Size: 0.53 Acres
- Features: Subdivision Lot
Details
- Additional structures: None
- Special conditions: Homeowner's Assn Dues,Owner-Agent
Construction
Type & style
- Home type: SingleFamily
- Architectural style: Traditional,Contemporary
- Property subtype: Single Family Residence
Materials
- Brick and Stone, Foam Insulation
- Foundation: Slab
- Roof: Composition
Condition
- Year built: 2026
Utilities & green energy
- Electric: Smart Electric Meter
- Sewer: Aerobic Septic
- Water: Public
- Utilities for property: Underground Utilities, Cable Connected, Cable Internet, Cable Available
Green energy
- Energy efficient items: Water Heater, Thermostat
Community & HOA
Community
- Features: Pool
- Security: Security Lights
- Subdivision: Vintage Oaks
HOA
- Has HOA: Yes
- HOA fee: $750 monthly
Location
- Region: Bullard
Financial & listing details
- Price per square foot: $247/sqft
- Date on market: 6/7/2026
- Road surface type: Paved
Estimated market value
$660,300
$627,000 - $693,000
$3,622/mo
Price history
| Date | Event | Price |
|---|---|---|
| 6/7/2026 | Listed for sale | $662,948$247/sqft |
Source:  GTARMLS #26008031 Report a problem GTARMLS #26008031 Report a problem | ||
Public tax history
Tax history is unavailable.
Monthly payment
Est. payment
Payment breakdown
Explore the cost of this home by adjusting the details. Changes won't be saved.Climate risks
Neighborhood: 75757
Nearby schools
GreatSchools rating
- 10/10Bullard Elementary SchoolGrades: 3-4Distance: 1.8 mi
- 9/10Bullard Middle SchoolGrades: 7-8Distance: 1.9 mi
- 7/10Bullard High SchoolGrades: 9-12Distance: 1.6 mi
Schools provided by the listing agent
- Elementary: Bullard
- Middle: Bullard
- High: Bullard
Source: GTARMLS. This data may not be complete. We recommend contacting the local school district to confirm school assignments for this home.
- $85,0000.501 Acres524 Artesian Meadows Dr, Bullard, TX 75757Lot/Land

- $75,0000.534 Acres525 Artesian Meadows Dr, Bullard, TX 75757Lot/Land
- $75,0000.5 Acres523 Artesian Meadows Dr, Bullard, TX 75757Lot/Land
- $85,0000.501 Acres522 Artesian Meadows Dr, Bullard, TX 75757Lot/Land
- $85,0000.505 Acres530 Artesian Meadows Dr, Bullard, TX 75757Lot/Land
- $75,0000.502 Acres527 Artesian Meadows Dr, Bullard, TX 75757Lot/Land
- $85,0000.501 Acres520 Artesian Meadows Dr, Bullard, TX 75757Lot/Land
- $75,0000.5 Acres521 Artesian Meadows Dr, Bullard, TX 75757Lot/Land
A local agent can set up tours, give advice and negotiate with sellers.
A local lender can help you make sure your offer is ready when you are.
Similar homes
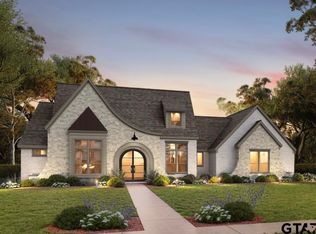
- $659,9004 bd4 ba2.6k sqft304 Heath Cir, Bullard, TX 75757New Construction
 GTARMLS
 - $669,9004 bd4 ba2.7k sqft307 Heath Cir, Bullard, TX 75757New Construction
 GTARMLS
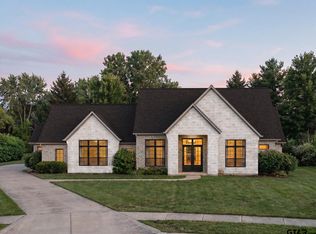
 - $669,9004 bd4 ba2.6k sqft305 Heath Cir, Bullard, TX 75757New Construction
 GTARMLS
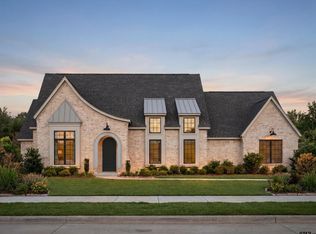
 - $649,9004 bd3 ba2.6k sqft149 Kingston Xing, Bullard, TX 75757New Construction
 GTARMLS
 - $619,9004 bd4 ba2.5k sqft147 Kingston Xing, Bullard, TX 75757New ConstructionGTARMLS
- $599,9004 bd3 ba2.4k sqft514 Artesian Meadows Dr, Bullard, TX 75757New ConstructionGTARMLS
- $799,9994 bd4 ba3.4k sqft405 Ashlyn Cir, Bullard, TX 75757For SaleMLS ID #26008609, Cherie Davidson, Berkshire Hathaway HomeServices Premier Properties. GTARMLS
- $669,9005 bd4 ba2.8k sqft12311 Madison Xing, Bullard, TX 75757New ConstructionMLS ID #26009457, Erika Gonzalez, Maya Properties. GTARMLS
- $510,0004 bd3 ba2.5k sqft226 Sunnys Halo Blvd, Bullard, TX 75757For SaleMLS ID #26006490, Nate Rhyne, Realty One Group Rose. GTARMLS
- $495,0003 bd3 ba2.2k sqft321 Katima Ln, Bullard, TX 75757For SaleMLS ID #26009534, Ryann Cooper, The Brian Chinn Team, eXp Realty. GTARMLS
- $499,9004 bd2 ba2k sqft513 Artesian Meadows Dr, Bullard, TX 75757New ConstructionGTARMLS
- $591,9994 bd3 ba2.4k sqft5055 County Road 3802, Bullard, TX 75757For SaleMLS ID #26009220, Stephanie Miller, Standard Real Estate. GTARMLS
- $543,3054 bd3 ba2.5k sqft344 Heritage Way, Bullard, TX 75757For SaleMLS ID #26003446, Conner Brown, Ignite Real Estate Group LLC. GTARMLS
- from $574,9004 bd3 ba2.3k sqftDuke2350 Plan, Vintage Oaks, Bullard, TX 75757New ConstructionHunt Custom Homes
- $639,9005 bd4 ba2.7k sqft12341 Madison Xing, Bullard, TX 75757New ConstructionMLS ID #26009785, Erika Gonzalez, Maya Properties. GTARMLS
- $669,9005 bd4 ba2.8k sqft12337 Madison Xing, Bullard, TX 75757New ConstructionMLS ID #26003583, Erika Gonzalez, Maya Properties. GTARMLS
- $653,2804 bd4 ba2.7k sqft12289 Madison Xing, Bullard, TX 75757New ConstructionMLS ID #26008760, Maugno Mora, Mora Realty Group, LLC. GTARMLS
- $597,0004 bd3 ba2.5k sqft12265 Madison Xing, Bullard, TX 75757New ConstructionMLS ID #26004429, Lindsey Newburn, The Agency - Tyler. GTARMLS
- $557,4994 bd3 ba2.4k sqft12303 Madison Xing, Bullard, TX 75757For SaleMLS ID #26006817, Dale Iley, Mission Real Estate Group. GTARMLS
- $574,9004 bd4 ba2.6k sqft361 Heritage Way, Bullard, TX 75757For SaleMLS ID #26003962, Ben Clark, Newberry Real Estate. GTARMLS
