Skip main navigation
Sold
  • Price Unknown

    12404 Madison Xing, Bullard, TX 75757

    4beds
    2,502sqft
    Single Family Residence
    Built in 2025
    -- sqft lot
    $571,300 Zestimate®
    $--/sqft
    $3,853 Estimated rent

    Home value

    $571,300

    $531,000 - $617,000

    $3,853/mo

    Zestimate® history
    Loading
    Loading...

    Owner options

    List your home for rent

    $3,853/mo

    Rent Zestimate®

    Find your next renter with Zillow Rental Manager. Plus, with online applications, you can quickly screen prospective tenants – for free.

    Learn more

    $3,853/mo

    Rent Zestimate®

    Refinance and save

    Refinancing to a lower rate could help reduce your monthly payments and save thousands over the life of the loan.

    See today's rates

    Explore your selling options

    Work with a Zillow partner agent

    Leverage their expertise and Zillow's premium Showcase listings to get your home seen by more buyers.

    Get started

    List with your own agent

    Get your home in front of millions of buyers by listing it on Zillow.

    Learn how to do it

    Sell it yourself

    Take full control of how buyers see your home on Zillow by listing For Sale by Owner (FSBO).

    List your home

    What's special

    Cozy gas fireplaceSpacious half-acre lotSplit bedroom arrangementThoughtfully designed layoutLuxurious en-suite bathEye-catching curb appealFree-standing tub
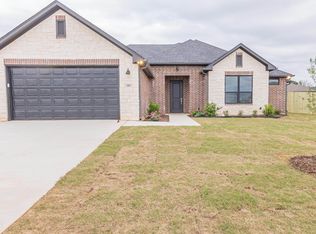
    Welcome to 12404 Madison Crossing in Gruene Valley Ranch, one of Bullard’s newest subdivisions! This stunning new construction seamlessly blends modern elegance with farmhouse charm. Sitting on a spacious half-acre lot with a fenced backyard, this home boasts eye-catching curb appeal and a 3-car garage, offering both style and functionality. Step inside to discover a thoughtfully designed layout featuring 4 bedrooms, 2.5 baths, and a split bedroom arrangement for added privacy. The interior color combinations make this home truly one of a kind, enhancing the open and inviting atmosphere. The living area is centered around a cozy gas fireplace, perfect for gathering. The kitchen is a chef’s dream with a gas cooktop and a convenient grill stub-out for outdoor cooking. The primary suite is a retreat of its own, offering a luxurious en-suite bath with a walk-through shower and a free-standing tub, creating the perfect space to unwind. Additional gas features include a tankless water heater for efficiency. With no detail left behind, this home is a must-see! Schedule your private tour today and experience the beauty firsthand.

    Zillow last checked:

    Listing updated:

    Listed by:

    Erika Gonzalez 903-571-9313,

    Maya Properties

    Bought with:

    Kristy Faulks, TREC# 0559514

    Source: GTARMLS,MLS#: 25008531MLS Logo

    Facts & features

    Interior

    Bedrooms & bathrooms
    • Bedrooms: 4
    • Bathrooms: 3
    • Full bathrooms: 2
    • 1/2 bathrooms: 1
    Primary bedroom
    • Features: Master Bedroom Split
    Bedroom
    • Level: Main
    Bathroom
    • Features: Shower and Tub, Shower/Tub, Double Lavatory, Separate Water Closet, Bar
    Dining room
    • Features: Separate Formal Dining
    Heating
    • Central/Electric, Fireplace(s)
    Cooling
    • Central Electric, 13-15 SEER AC
    Appliances
    • Included: ENERGY STAR Qualified Appliances, Dishwasher, Microwave, Gas Cooktop, Tankless Gas Water Heater
    Features
    • Ceiling Fan(s), Sound System, Vaulted Ceiling(s), Pantry, Kitchen Island
    • Flooring: Vinyl Plank
    • Windows: Double Pane Windows, Low Emissivity Windows
    • Attic: Attic Stairs
    • Has fireplace: Yes
    • Fireplace features: Gas Log
    Interior area
    • Total structure area: 2,502
    • Total interior livable area: 2,502 sqft

    Property

    Parking
    • Total spaces: 3
    • Parking features: Door w/Opener w/Controls, Garage Faces Side
    • Garage spaces: 3
    • Has uncovered spaces: Yes
    Features
    • Levels: One
    • Stories: 1
    • Patio & porch: Patio Covered
    • Exterior features: Sprinkler System
    • Pool features: None
    • Fencing: Wood
    Lot
    • Features: Subdivision Lot
    Details
    • Additional structures: None
    • Special conditions: None

    Construction

    Type & style
    • Home type: SingleFamily
    • Architectural style: Traditional
    • Property subtype: Single Family Residence
    Materials
    • Brick Veneer, Siding, Foam Insulation
    • Foundation: Slab
    • Roof: Composition
    Condition
    • New Construction
    • New construction: Yes
    • Year built: 2025

    Utilities & green energy

    • Sewer: Aerobic Septic
    • Water: Public
    • Utilities for property: Underground Utilities
    Green energy
    • Energy efficient items: Thermostat

    Community & neighborhood

    Security
    • Security features: Smoke Detector(s)
    Location
    • Region: Bullard
    • Subdivision: Gruene Valley Ranch

    Other

    Other facts
    • Listing terms: Cash,Conventional,FHA,Must Qualify,VA Loan
    • Road surface type: Paved

    Price history

    DateEventPrice
    8/2/2025Sold--
    Source: GTARMLS #25008531 Report a problem
    7/12/2025Contingent$585,500$234/sqft
    Source: GTARMLS #25008531 Report a problem
    7/10/2025Pending sale$585,500$234/sqft
    Source: GTARMLS #25008531 Report a problem
    6/5/2025Listed for sale$585,500+696.6%$234/sqft
    Source: GTARMLS #25008531 Report a problem
    6/12/2024Sold--
    Source: GTARMLS #23002918 Report a problem
    3/9/2023Listed for sale$73,500$29/sqft
    Source: GTARMLS #23002918 Report a problem

    Public tax history

    Tax history is unavailable.

    Neighborhood: 75757

    Nearby schools

    GreatSchools rating
    Schools provided by the listing agent
    • Elementary: Bullard
    • Middle: Bullard
    • High: Bullard

    Source: GTARMLS. This data may not be complete. We recommend contacting the local school district to confirm school assignments for this home.

    Sell for more on Zillow
    Get a Zillow Showcase℠ listing at no additional cost and you could sell for .
    $571,300
    2% more
    +$11,426
    With Zillow Showcase(estimated)
    $582,726