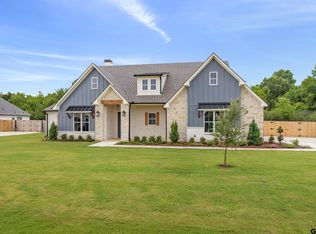
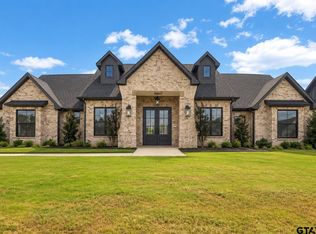
Welcome to this stunning new construction home located in the highly sought-after Gruene Valley Ranch subdivision in Bullard, Texas. Offering 2,884 square feet of thoughtfully designed living space, this 5-bedroom, 3-bathroom home sits on a spacious ½-acre lot and features a 3-car garage, providing ample room for vehicles, storage, and hobbies. Step inside to an inviting open-concept floor plan highlighted by impressive cathedral-style high ceilings that create a bright and spacious atmosphere throughout the home. The chef-inspired kitchen is equipped with a gas cooktop and overlooks the expansive living area, where a beautiful gas fireplace creates the perfect focal point for entertaining or relaxing with family. The well-designed layout offers generous bedrooms, a private primary suite, and plenty of space to accommodate today's lifestyle. Step outside to the large covered back porch, ideal for enjoying East Texas sunsets, hosting gatherings, or simply unwinding in the peaceful surroundings of your half-acre homesite. Conveniently located just 15 minutes from South Tyler, this home offers the perfect balance of luxury, comfort, and convenience with easy access to shopping, dining, healthcare, and top amenities while still enjoying the charm of country living. Currently under construction and nearing completion, this is a fantastic opportunity to own a brand-new luxury home in one of Bullard's premier subdivisions before it's finished.
Sold
Zillow last checked:
Listing updated:
Bought with:
Justin Diaz, TREC #0736905
Mora Realty Group, LLC
Source: GTARMLS,MLS#: 26010395
Price history
| Date | Event | Price |
|---|---|---|
| 9/21/2026 | Sold | -- |
Source:  GTARMLS #26010395 Report a problem GTARMLS #26010395 Report a problem | ||
| 9/3/2026 | Pending sale | $692,160$240/sqft |
Source: GTARMLS #26010395 Report a problem | ||
| 7/27/2026 | Listed for sale | $692,160+841.7%$240/sqft |
Source: GTARMLS #26010395 Report a problem | ||
| 4/7/2026 | Sold | -- |
Source: GTARMLS #23002944 Report a problem | ||
| 8/11/2025 | Pending sale | $73,500$25/sqft |
Source: GTARMLS #23002944 Report a problem | ||
| 3/9/2023 | Listed for sale | $73,500$25/sqft |
Source: GTARMLS #23002944 Report a problem | ||


Sell for more on Zillow
Get a Zillow Showcase℠ listing at no additional cost and you could sell for .
$670,200
2% more
+$13,404
With Zillow Showcase(estimated)
$683,604
