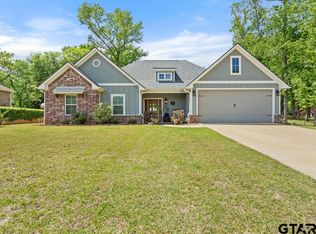
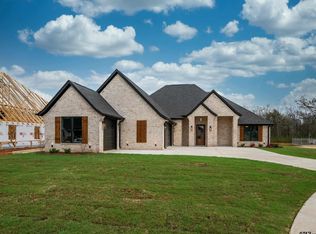
Welcome home to this beautiful new build in sought-after Bullard ISD, tucked into a family-friendly neighborhood. This 4 bed, 3 bath home plus a dedicated office with an accent paneled wall offers 2,579 sq ft of smart, comfortable living. The open kitchen is a standout with Taj Mahal quartzite countertops, stainless appliances, a large eat-in island, and a statement hood that anchors the space. The living room features vaulted ceilings, a stunning fireplace, and built-in cabinetry with decorative shelves. A split bedroom layout in three directions adds privacy for everyone. The spacious primary suite includes separate vanities, a walk-in shower, soaking tub, and a dreamy walk-in closet that connects directly to the laundry room with cabinets and extended counter space. You’ll love the 3-car garage, mud space, and oversized walk-in pantry right off the garage entry. Out back, enjoy an entertainer’s dream covered patio with space for both living and dining. Other features include spray foam insulation and energy efficient 2 tier HVAC system. This home blends style, function, and everyday comfort in all the right ways!
For sale
Price cut: $10K (6/18)
$549,900
349 Heritage Way, Bullard, TX 75757
4beds
2,579sqft
:
Get pre-qualified$3,216/mo
Single Family Residence
Built in 2026
-- sqft lot
$548,400 Zestimate®
$213/sqft
$25/mo HOA
What's special
- 90 days |
- 127 |
- 9 |
Zillow last checked:
Listing updated:
Listed by:
Ben Clark 903-830-8784,
Newberry Real Estate
Source: GTARMLS,MLS#: 26005793
Facts & features
Interior
Bedrooms & bathrooms
- Bedrooms: 4
- Bathrooms: 3
- Full bathrooms: 3
Rooms
- Room types: Office, 1 Living Area
Primary bedroom
- Features: Master Bedroom Split
Bathroom
- Features: Shower Only, Tub Only, Shower/Tub, Bar
Kitchen
- Features: Kitchen/Eating Combo
Heating
- Central/Gas
Cooling
- Central Electric
Appliances
- Included: Dishwasher, Microwave, Gas Cooktop
Features
- Paneling, Ceiling Fan(s), Vaulted Ceiling(s), Pantry, Kitchen Island
- Flooring: Tile, Vinyl Plank
- Attic: Attic Stairs
- Has fireplace: Yes
- Fireplace features: Gas Log
Interior area
- Total structure area: 2,579
- Total interior livable area: 2,579 sqft
Property
Parking
- Total spaces: 3
- Parking features: Garage Faces Front
- Garage spaces: 3
Features
- Levels: One
- Stories: 1
- Patio & porch: Patio Covered
- Exterior features: Sprinkler System, Gutter(s), Lighting
- Pool features: None
- Fencing: None
Details
- Additional structures: None
- Special conditions: None
Construction
Type & style
- Home type: SingleFamily
- Architectural style: Other/See Remarks
- Property subtype: Single Family Residence
Materials
- Brick Veneer
- Foundation: Slab
- Roof: Composition
Condition
- Year built: 2026
Utilities & green energy
- Water: Public
Community & HOA
Community
- Security: Smoke Detector(s)
- Subdivision: THREE DOVES
HOA
- Has HOA: Yes
- HOA fee: $300 annually
Location
- Region: Bullard
Financial & listing details
- Price per square foot: $213/sqft
- Date on market: 4/24/2026
- Listing terms: Conventional,FHA,VA Loan,Cash
Estimated market value
$548,400
$521,000 - $576,000
$3,306/mo
Price history
| Date | Event | Price |
|---|---|---|
| 6/18/2026 | Price change | $549,900-1.8%$213/sqft |
Source:  GTARMLS #26005793 Report a problem GTARMLS #26005793 Report a problem | ||
| 4/24/2026 | Listed for sale | $559,900$217/sqft |
Source: GTARMLS #26005793 Report a problem | ||
Public tax history
Tax history is unavailable.
Monthly payment
Est. payment
Payment breakdown
Explore the cost of this home by adjusting the details. Changes won't be saved.Climate risks
Neighborhood: 75757
Nearby schools
GreatSchools rating
- NABullard Primary SchoolGrades: PK-KDistance: 2 mi
- 9/10Bullard Middle SchoolGrades: 7-8Distance: 2 mi
- 7/10Bullard High SchoolGrades: 9-12Distance: 2.6 mi
Schools provided by the listing agent
- Elementary: Bullard
- Middle: Bullard
- High: Bullard
Source: GTARMLS. This data may not be complete. We recommend contacting the local school district to confirm school assignments for this home.
- $294,0004 bd3 ba2.3k sqft308 N Todd St, Bullard, TX 75757For Sale

- $12,390-- bd-- ba-- sqftSpring St, Bullard, TX 75757Off Market
- $--3 bd2 ba2k sqft225 County Road 3608, Bullard, TX 75757Sold
- $--12 Acres0 County Road 181, Bullard, TX 75757Sold
- $339,9004 bd2 ba1.8k sqft112311 County Road 182, Bullard, TX 75757Pending
- $60,0000.29 AcresSpring St, Bullard, TX 75757Lot/Land
- $589,0004 bd3 ba2.7k sqft371 Heritage Way, Bullard, TX 75757For Sale
- $--0.5 AcresLOT 1 Pecan Dr, Bullard, TX 75757Sold
A local agent can set up tours, give advice and negotiate with sellers.
Similar homes
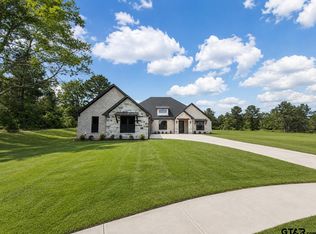
- $589,0004 bd3 ba2.7k sqft371 Heritage Way, Bullard, TX 75757For Sale
 MLS ID #26008980, Ben Clark, Newberry Real Estate. GTARMLS
 - $539,1274 bd3 ba2.5k sqft265 Heritage Way, Bullard, TX 75757For Sale
 MLS ID #26005135, Vickie Lough, Premier Homes & Properties Realty LLC. GTARMLS
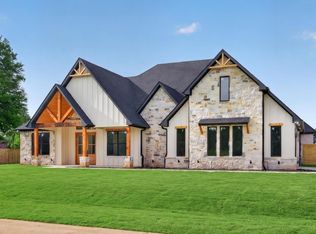
 - $557,4994 bd3 ba2.4k sqft12303 Madison Xing, Bullard, TX 75757For Sale
 MLS ID #26006817, Dale Iley, Mission Real Estate Group. GTARMLS
 - $543,3054 bd3 ba2.5k sqft344 Heritage Way, Bullard, TX 75757For Sale
 MLS ID #26003446, Conner Brown, Ignite Real Estate Group. GTARMLS
 - $589,0004 bd3 ba2k sqft12301 Madison Xing, Bullard, TX 75757New ConstructionMLS ID #26008158, Lacy Turner, Platinum Realty Group Tyler LLC. GTARMLS
- $551,2504 bd3 ba2.6k sqft356 Heritage Way, Bullard, TX 75757For SaleMLS ID #26000404, Conner Brown, Ignite Real Estate Group. GTARMLS
- $489,9004 bd3 ba2.1k sqft545 Bush Buck Way, Bullard, TX 75757For SaleMLS ID #26003434, Judy Kunzman, Keller Williams Realty-Tyler. GTARMLS
- $560,0004 bd3 ba2.6k sqft324 Heritage Way, Bullard, TX 75757For SaleMLS ID #26005061, Ben Clark, Newberry Real Estate. GTARMLS
- $625,0004 bd3 ba2.6k sqft12388 Madison Xing, Bullard, TX 75757For SaleMLS ID #26008545, Brad Newberry, Newberry Real Estate. GTARMLS
- $591,9994 bd3 ba2.4k sqft5055 County Road 3802, Bullard, TX 75757For SaleMLS ID #26009220, Stephanie Miller, Standard Real Estate. GTARMLS
- $410,9903 bd3 ba1.9k sqft207 County Road 3608, Bullard, TX 75757For Sale By Owner
- $625,0004 bd4 ba3.2k sqft238 Serenity Dr, Bullard, TX 75757For SaleMLS ID #26005082, John Prell, Creekview Realty. GTARMLS
- $554,9004 bd3 ba2.4k sqft507 Artesian Mdw, Bullard, TX 75757New ConstructionGTARMLS
- $574,9004 bd4 ba2.6k sqft361 Heritage Way, Bullard, TX 75757For SaleMLS ID #26003962, Ben Clark, Newberry Real Estate. GTARMLS
- $499,9004 bd2 ba2k sqft512 Artesian Meadows Dr, Bullard, TX 75757New ConstructionGTARMLS
- $499,9004 bd2 ba2k sqft510 Artesian Mdw, Bullard, TX 75757New ConstructionGTARMLS
- $626,0004 bd4 ba2.6k sqft12241 Madison Xing, Bullard, TX 75757For SaleMLS ID #26005631, Matt McKeethan, Xcel Properties. GTARMLS
- $729,0004 bd4 ba3.1k sqft519 Coventry St, Bullard, TX 75757For SaleMLS ID #26009531, Jan Chamness, Coldwell Banker Apex, REALTORS. GTARMLS
- $538,0004 bd3 ba2.4k sqft16503 Cooper Way, Tyler, TX 75703New ConstructionMLS ID #26009191, Shelia Cooper, RE/MAX Impact. GTARMLS
- $489,9004 bd2 ba2k sqft511 Artesian Mdw, Bullard, TX 75757New ConstructionGTARMLS
