3-2-1 BUY DOWN AVAILABLE!!! Potential interest rates in the 3’s (buyer to verify all information with a lender). Discover this beautiful 4-bedroom, 3-bathroom new construction home in the highly desirable Three Doves Estates, located within Bullard ISD—one of East Texas’ top-rated school districts. Built in 2025, this home combines modern style with everyday functionality, offering an open-concept layout that’s perfect for both relaxing and entertaining. The kitchen features clean, contemporary finishes, stainless steel appliances, and an abundance of counter space for meal prep or gatherings. The living area is filled with natural light from large windows and showcases a custom fireplace that adds warmth and charm. The primary suite offers a retreat of its own, complete with vaulted ceilings, a soaking tub, and a spacious walk-in shower. Throughout the home, you’ll find durable vinyl flooring, modern touches, and a bright, airy feel. The three-car garage provides generous space for parking, storage, or projects, while the covered patio and backyard offer the ideal setting for outdoor enjoyment. With its modern finishes, smart design, and convenient location, this home is an incredible opportunity in Bullard.
For sale
Price cut: $13.1K (6/19)
$551,250
356 Heritage Way, Bullard, TX 75757
4beds
2,625sqft
Single Family Residence
Built in 2025
0.44 Acres Lot
$549,500 Zestimate®
$210/sqft
$25/mo HOA
What's special
Modern touchesStainless steel appliancesCovered patioDurable vinyl flooringSpacious walk-in showerSoaking tubVaulted ceilings
- 191 days |
- 120 |
- 5 |
Zillow last checked:
Listing updated:
Listed by:
Conner Brown 903-508-1190,
Ignite Real Estate Group LLC
Source: GTARMLS,MLS#: 26000404
Loading...
Facts & features
Interior
Bedrooms & bathrooms
- Bedrooms: 4
- Bathrooms: 3
- Full bathrooms: 3
Rooms
- Room types: Utility Room
Primary bedroom
- Features: Master Bedroom Split
Bedroom
- Features: Other/See Remarks, Walk-In Closet(s)
- Level: Main
Bathroom
- Features: Shower Only, Tub Only, Shower and Tub
Dining room
- Features: Other/See Remarks
Kitchen
- Features: Kitchen/Eating Combo
Heating
- Central/Gas
Cooling
- Central Electric
Appliances
- Included: Range/Oven-Gas, Dishwasher, Disposal, Microwave, Gas Cooktop
Features
- Ceiling Fan(s)
- Flooring: Vinyl
- Has fireplace: Yes
- Fireplace features: Gas Starter
Interior area
- Total structure area: 2,625
- Total interior livable area: 2,625 sqft
Property
Parking
- Total spaces: 3
- Parking features: Garage, Open
- Garage spaces: 3
- Has uncovered spaces: Yes
Features
- Levels: One
- Stories: 1
- Patio & porch: Patio Covered, Porch
- Exterior features: Sprinkler System
- Pool features: None
- Fencing: None
Lot
- Size: 0.44 Acres
- Features: Subdivision Lot
Details
- Additional structures: None
- Special conditions: Owner-Agent,Homeowner's Assn Dues,Other/See Remarks
Construction
Type & style
- Home type: SingleFamily
- Architectural style: Contemporary
- Property subtype: Single Family Residence
Materials
- Brick Veneer
- Foundation: Slab
- Roof: Composition
Condition
- Year built: 2025
Utilities & green energy
- Sewer: Public Sewer
- Water: Public
- Utilities for property: Cable Available
Community & HOA
Community
- Subdivision: Three Doves Estates
HOA
- Has HOA: Yes
- HOA fee: $300 annually
Location
- Region: Bullard
Financial & listing details
- Price per square foot: $210/sqft
- Annual tax amount: $215
- Date on market: 1/9/2026
- Listing terms: Conventional,FHA,VA Loan,Cash
Estimated market value
$549,500
$522,000 - $577,000
$4,039/mo
Price history
| Date | Event | Price |
|---|---|---|
| 6/19/2026 | Price change | $551,250-2.3%$210/sqft |
Source:  GTARMLS #26000404 Report a problem GTARMLS #26000404 Report a problem | ||
| 3/11/2026 | Price change | $564,375-1.8%$215/sqft |
Source: GTARMLS #26000404 Report a problem | ||
| 1/9/2026 | Listed for sale | $575,000$219/sqft |
Source: GTARMLS #26000404 Report a problem | ||
| 1/5/2026 | Listing removed | $575,000$219/sqft |
Source: GTARMLS #25016508 Report a problem | ||
| 11/12/2025 | Listed for sale | $575,000$219/sqft |
Source: GTARMLS #25016508 Report a problem | ||
Public tax history
Tax history is unavailable.
Monthly payment
Est. payment
Payment breakdown
Explore the cost of this home by adjusting the details. Changes won't be saved.Climate risks
Neighborhood: 75757
Nearby schools
GreatSchools rating
- 10/10Stanton-Smith Elementary SchoolGrades: PK-5Distance: 7.4 mi
- 9/10Whitehouse Junior High SchoolGrades: 6-8Distance: 7.1 mi
- 7/10Whitehouse High SchoolGrades: 9-12Distance: 8.2 mi
Schools provided by the listing agent
- Elementary: Bullard
- Middle: Bullard
- High: Bullard
Source: GTARMLS. This data may not be complete. We recommend contacting the local school district to confirm school assignments for this home.
- $574,9004 bd4 ba2.6k sqft361 Heritage Way, Bullard, TX 75757For Sale

- $95,0000.38 Acres353 Heritage Way, Bullard, TX 75757Lot/Land

- $543,3054 bd3 ba2.5k sqft344 Heritage Way, Bullard, TX 75757For Sale
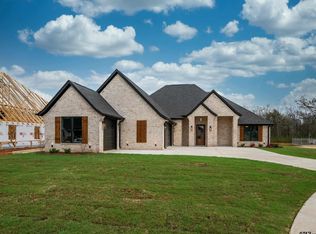
- $517,9594 bd4 ba2.6k sqft214 Serenity Dr, Bullard, TX 75757Off Market
- $--4 bd3 ba2.6k sqft345 Heritage Way, Bullard, TX 75757Sold
- $470,600-- bd2 ba2.4k sqft218 Serenity Dr, Bullard, TX 75757Off Market
- $--4 bd3 ba2.7k sqft210 Serenity Dr, Bullard, TX 75757Sold
- $--5 bd3 ba2.6k sqft206 Serenity Dr, Bullard, TX 75757Sold
A local agent can set up tours, give advice and negotiate with sellers.
A local lender can help you make sure your offer is ready when you are.
Similar homes
- $543,3054 bd3 ba2.5k sqft344 Heritage Way, Bullard, TX 75757For SaleMLS ID #26003446, Conner Brown, Ignite Real Estate Group LLC. GTARMLS
- $639,0004 bd3 ba2.9k sqft336 Heritage Way, Bullard, TX 75757For Sale
 MLS ID #26009013, Conner Brown, Ignite Real Estate Group LLC. GTARMLS
 - $554,9004 bd3 ba2.4k sqft507 Artesian Mdw, Bullard, TX 75757New Construction
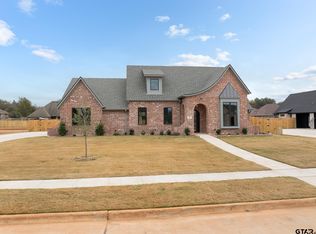 GTARMLS
 - $560,0004 bd3 ba2.6k sqft324 Heritage Way, Bullard, TX 75757For Sale
 MLS ID #26005061, Ben Clark, Newberry Real Estate. GTARMLS
 - $574,9004 bd4 ba2.6k sqft361 Heritage Way, Bullard, TX 75757For SaleMLS ID #26003962, Ben Clark, Newberry Real Estate. GTARMLS
- $513,9995 bd3 ba2.6k sqft7836 Freestone Dr, Bullard, TX 75757For SaleMLS ID #26005136, Jason Mears, Fathom Realty, LLC. GTARMLS
- $557,4994 bd3 ba2.4k sqft12303 Madison Xing, Bullard, TX 75757For SaleMLS ID #26006817, Dale Iley, Mission Real Estate Group. GTARMLS
- $520,0005 bd3 ba2.4k sqft8822 County Road 152 W, Bullard, TX 75757For SaleMLS ID #26008674, Kris McGeary, Coldwell Banker Apex - Tyler. GTARMLS
- $489,9004 bd3 ba2.1k sqft545 Bush Buck Way, Bullard, TX 75757For SaleMLS ID #26003434, Judy Kunzman, Keller Williams Realty-Tyler. GTARMLS
- $499,9004 bd2 ba2k sqft512 Artesian Meadows Dr, Bullard, TX 75757New ConstructionGTARMLS
- $642,3514 bd4 ba3.6k sqft105 Heritage Way, Bullard, TX 75757For SaleMLS ID #26005021, Kelly Raulston, East Texas Preferred Properties, LLC - Tyler. GTARMLS
- $499,9004 bd3 ba2.5k sqft226 Sunnys Halo Blvd, Bullard, TX 75757For SaleMLS ID #26006490, Nate Rhyne, Realty One Group Rose. GTARMLS
- $499,9004 bd2 ba2k sqft510 Artesian Mdw, Bullard, TX 75757New ConstructionGTARMLS
- $649,5004 bd4 ba2.8k sqft333 Hines Xing, Bullard, TX 75757For SaleMLS ID #26004325, Jake Ashley, Dwell Realty. GTARMLS
- $625,0004 bd3 ba2.6k sqft12388 Madison Xing, Bullard, TX 75757For SaleMLS ID #26008545, Brad Newberry, Newberry Real Estate. GTARMLS
- $489,9004 bd2 ba2k sqft511 Artesian Mdw, Bullard, TX 75757New ConstructionGTARMLS
- $489,9004 bd2 ba2k sqft509 Artesian Mdw, Bullard, TX 75757New ConstructionGTARMLS
- $589,0004 bd3 ba2k sqft12301 Madison Xing, Bullard, TX 75757New ConstructionMLS ID #26008158, Lacy Turner, Platinum Realty Group Tyler LLC. GTARMLS
- $729,0004 bd4 ba3.1k sqft519 Coventry St, Bullard, TX 75757For SaleMLS ID #26009531, Jan Chamness, Coldwell Banker Apex - Tyler. GTARMLS
- $668,0004 bd3 ba2.7k sqft20264 Roebuck Dr, Bullard, TX 75757For SaleMLS ID #26006853, Jessica English, East Texas Preferred Properties, LLC. GTARMLS
