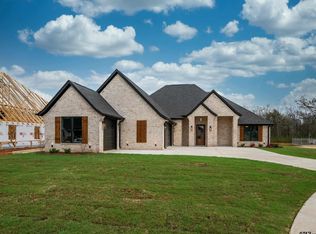
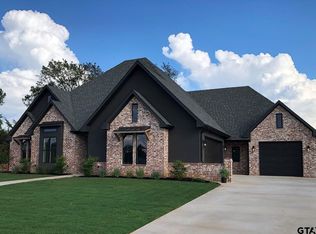
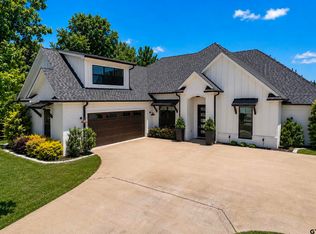
Experience luxury living in this exceptional 4 bedroom, 3 bathroom home located in Three Doves Estates within Bullard ISD, one of the most desirable school districts in East Texas. Situated on more than 0.6 acres, this property backs up to undeveloped land with no future plans for construction, offering rare privacy on one of the largest lots in the neighborhood. Spanning 2,951 square feet, this home has been thoughtfully upgraded far beyond a typical new construction home with premium finishes throughout. The kitchen is a true centerpiece, featuring custom walnut cabinetry, a handcrafted walnut vent hood, a spacious island with thick stone countertops, a genuine European convection oven, a walk in pantry, and a reverse osmosis water filtration system that combines everyday convenience with upscale design. Porcelain tile extends throughout the home, complementing the warm wood accents found on the front porch, back porch, mudroom, and throughout the interior for a seamless, cohesive look. The open living room is anchored by a modern electric fireplace, while the primary suite offers a spa inspired retreat with dual vanities, an oversized walk in shower, and elegant tile finishes. One of the home's standout features is the oversized primary closet, complete with custom built ins and direct access to the home office, laundry room, and mudroom, creating an incredibly functional floor plan. The former third garage bay has been transformed into a fully insulated bonus room with its own mini split system, providing additional climate controlled living space while still allowing it to function as a garage if desired. If you have been searching for a home that offers quality craftsmanship, thoughtful upgrades, and features that set it apart from standard new construction, this is one you need to see for yourself.
For sale
$629,000
336 Heritage Way, Bullard, TX 75757
4beds
2,951sqft
Single Family Residence
Built in 2025
0.63 Acres Lot
$624,900 Zestimate®
$213/sqft
$25/mo HOA
What's special
Elegant tile finishesOversized walk in showerHandcrafted walnut vent hoodGenuine european convection ovenWalk in pantryDual vanitiesCustom walnut cabinetry
- 33 days
- 168
- 10
Zillow last checked:
Listing updated:
Listed by:
Conner Brown 903-508-1190,
Ignite Real Estate Group
Source: GTARMLS,MLS#: 26010515
Facts & features
Interior
Bedrooms & bathrooms
- Bedrooms: 4
- Bathrooms: 3
- Full bathrooms: 3
Bathroom
- Features: Shower Only, Shower and Tub
Heating
- Central/Gas
Cooling
- Central Electric
Appliances
- Included: Gas Range, Dishwasher, Disposal, Microwave, Refrigerator, Other, Gas Cooktop, Tankless Water Heater
Features
- All Bedrooms Downstairs, Master Bedroom Split, Other/See Remarks, Walk-In Closet, Ceiling Fan, Other, Pantry, Kitchen Island
- Windows: Blinds
- Fireplace features: Electric
Interior area
- Total structure area: 2,951
- Total interior livable area: 2,951 sqft
Property
Parking
- Total spaces: 2
- Parking features: Inside Entrance, Garage, Garage Door Opener, See Remarks, Concrete
- Garage spaces: 2
Features
- Levels: One
- Stories: 1
- Patio & porch: Covered, Porch
- Exterior features: Irrigation System, Rain Gutters, Other, Lighting
- Pool features: None
- Fencing: None
Lot
- Size: 0.63 Acres
- Features: Corner Lot, Subdivision Lot, Irregular Lot
Construction
Type & style
- Home type: SingleFamily
- Architectural style: Contemporary
- Property subtype: Single Family Residence
Materials
- Brick
- Foundation: Slab
- Roof: Composition
Condition
- Pre-owned
- Year built: 2025
Utilities & green energy
- Sewer: Public Sewer
- Water: Public
- Utilities for property: Cable Available, Underground Utilities, See Remarks, Cable Internet, Fiber Optic Internet
Community & HOA
Community
- Features: Curbs, Sidewalks
- Security: Smoke Detector(s)
- Subdivision: Three Doves Estates
HOA
- Has HOA: Yes
- HOA fee: $300 annually
Location
- Region: Bullard
Financial & listing details
- Price per square foot: $213/sqft
- Annual tax amount: $215
- Date on market: 7/29/2026
- Listing terms: Conventional,FHA,VA Loan,Cash
- Road surface type: Paved
Estimated market value
$624,900
$594,000 - $656,000
$4,075/mo
Price history
| Date | Event | Price |
|---|---|---|
| 7/29/2026 | Listed for sale | $629,000-1.6%$213/sqft |
Source:  GTARMLS #26010515 Report a problem GTARMLS #26010515 Report a problem | ||
| 7/28/2026 | Listing removed | $639,000$217/sqft |
Source: GTARMLS #26009013 Report a problem | ||
| 6/29/2026 | Listed for sale | $639,000$217/sqft |
Source: GTARMLS #26009013 Report a problem | ||
| 6/29/2026 | Listing removed | $639,000$217/sqft |
Source: GTARMLS #26007866 Report a problem | ||
| 6/4/2026 | Listed for sale | $639,000-1.5%$217/sqft |
Source: GTARMLS #26007866 Report a problem | ||
| 6/3/2026 | Listing removed | $649,000$220/sqft |
Source: GTARMLS #26004186 Report a problem | ||
| 3/25/2026 | Listed for sale | $649,000$220/sqft |
Source: GTARMLS #26004186 Report a problem | ||
| 11/4/2025 | Sold | -- |
Source: GTARMLS #25016146 Report a problem | ||
Public tax history
Tax history is unavailable.
Monthly payment
Est. payment
Payment breakdown
Explore the cost of this home by adjusting the details. Changes won't be saved.Climate risks
Neighborhood: 75757
Nearby schools
Schools provided by the listing agent
- Elementary: Bullard
- Middle: Bullard
- High: Bullard
Source: GTARMLS. This data may not be complete. We recommend contacting the local school district to confirm school assignments for this home.

Similar homes
- $639,0004 bd3 ba2.6k sqft242 Serenity Dr, Bullard, TX 75757For Sale
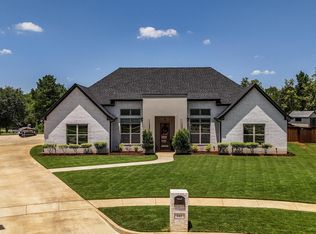 MLS ID #26010212, Lori Rannals, Weaver Real Estate Partners. GTARMLS
 - $569,0004 bd3 ba2.4k sqft285 Heritage Way, Bullard, TX 75757For Sale
 MLS ID #26009942, Jacob Dodd, Julie Woods & Associates - Longview. GTARMLS
 - $649,9994 bd3 ba3k sqft110 Coventry St, Bullard, TX 75757For Sale
 MLS ID #26007650, Mary Margaret Anderson, NextHome Neighbors. GTARMLS
 - $499,9004 bd2 ba2.3k sqft21327 Boone Dr, Bullard, TX 75757For Sale
 MLS ID #26011927, Judy Kunzman, Keller Williams Realty-Tyler. GTARMLS
