Skip main navigation
Sold
  • Price Unknown

    282 Heritage Way, Bullard, TX 75757

    3beds
    2,755sqft
    Single Family Residence
    Built in 2021
    -- sqft lot
    $567,000 Zestimate®
    $--/sqft
    $5,691 Estimated rent

    Home value

    $567,000

    $527,000 - $612,000

    $5,691/mo

    Zestimate® history
    Loading
    Loading...

    Owner options

    List your home for rent

    $5,691/mo

    Rent Zestimate®

    Find your next renter with Zillow Rental Manager. Plus, with online applications, you can quickly screen prospective tenants – for free.

    Learn more

    $5,691/mo

    Rent Zestimate®

    Refinance and save

    $300/mo

    Est. payment

    Refinancing to a lower rate could help reduce your monthly payments and save thousands over the life of the loan.

    See today's rates

    $300/mo

    Est. payment

    Explore your selling options

    Work with a Zillow partner agent

    Leverage their expertise and Zillow's premium Showcase listings to get your home seen by more buyers.

    Get started

    List with your own agent

    Get your home in front of millions of buyers by listing it on Zillow.

    Learn how to do it

    Sell it yourself

    Take full control of how buyers see your home on Zillow by listing For Sale by Owner (FSBO).

    List your home

    What's special

    Gas fireplaceCozy gas fireplacePocket officeOutdoor living spacePrivate wet barDeep soaking tubWalk in closet
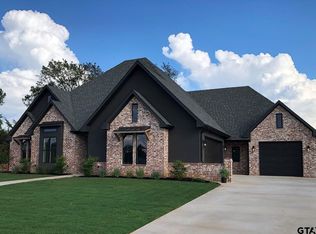
    Don't miss this Entertainer's paradise in the coveted Bullard ISD exclusive community of Three Doves Estates. Modern meets traditional design with family and entertaining in mind. The open-concept layout seamlessly connects the living, dining, and kitchen areas with the dreamy outdoor living space. Living area boasts expansive windows which offer picturesque views of the heated pool, meticulously maintained backyard and vast, open greenbelt. Living also with custom built in, cedar accents and gas fireplace. Kitchen houses gas range, double ovens and airy walk in pantry specially designed to efficiently utilize all of your small appliances. The expertly appointed outdoor living space boasts four TVs, each with it's own HDMI to maximize outdoor enjoyment. You will also find a cozy gas fireplace. Slab poured and electricity avail for adding hot tub. Master split with each wing separated by elegant, custom sliding barn doors. Retreat to master suite to find your own private wet bar. Master bath boast walk in shower, deep soaking tub and walk in closet. Opposite the master wing, you will find two additional bedrooms with en suite baths. Darling half bath with direct access to back patio/pool. The oversized 3 car garage provides ample room for parking and also boasts a spacious closet for storage, as well as a designated workspace. Here you can exit to find the whole home generac generator, engineered to automatically power your home if primary electricity is interrupted. The home boasts all custom cabinetry and trim work, pocket office, spray foam insulation, special wiring, extra storage.. among many other upgrades. Space above garage can easily be transitioned into flex room. With it's fresh, clean and crisp feel, every detail of this residence has been thoughtfully designed. This is such a special home, don't miss it.

    Zillow last checked:

    Listing updated:

    Listed by:

    Susan Devinney 903-477-9697,

    RE/MAX Tyler

    Bought with:

    NON MEMBER AGENT

    Source: GTARMLS,MLS#: 25000347MLS Logo

    Facts & features

    Interior

    Bedrooms & bathrooms
    • Bedrooms: 3
    • Bathrooms: 4
    • Full bathrooms: 3
    • 1/2 bathrooms: 1
    Rooms
    • Room types: Family Room
    Primary bedroom
    • Features: Master Bedroom Split
    Bathroom
    • Features: Shower and Tub
    Dining room
    • Features: Formal Living Combo
    Heating
    • Central/Gas
    Cooling
    • Central Electric
    Appliances
    • Included: Range/Oven-Electric, Dishwasher, Microwave
    Features
    • Ceiling Fan(s)
    • Windows: Blinds
    • Has fireplace: Yes
    • Fireplace features: Gas Only
    Interior area
    • Total structure area: 2,755
    • Total interior livable area: 2,755 sqft

    Property

    Parking
    • Total spaces: 3
    • Parking features: Garage
    • Garage spaces: 3
    Features
    • Levels: One
    • Stories: 1
    • Patio & porch: Patio Covered, Porch
    • Exterior features: Gutter(s)
    • Pool features: None
    • Fencing: Wood
    Details
    • Additional structures: None
    • Parcel number: 179982000002051000
    • Special conditions: Homeowner's Assn Dues

    Construction

    Type & style
    • Home type: SingleFamily
    • Architectural style: Traditional
    • Property subtype: Single Family Residence
    Materials
    • Brick and Wood, Stucco
    • Foundation: Slab
    • Roof: Composition
    Condition
    • Year built: 2021

    Community & HOA

    Community
    • Security: Security System
    • Subdivision: Three Doves Estates
    HOA
    • Has HOA: Yes
    • HOA fee: $300 annually
    Location
    • Region: Bullard

    Financial & listing details

    • Tax assessed value: $589,182
    • Annual tax amount: $10,295
    • Date on market: 9/17/2025

    Price history

    DateEventPrice
    5/1/2025Sold--
    Source: GTARMLS #25000347 Report a problem
    4/8/2025Pending sale$589,000$214/sqft
    Source: GTARMLS #25000347 Report a problem
    1/8/2025Listed for sale$589,000$214/sqft
    Source: GTARMLS #25000347 Report a problem
    12/27/2024Listing removed$589,000$214/sqft
    Source: GTARMLS #24010258 Report a problem
    12/24/2024Pending sale$589,000$214/sqft
    Source: GTARMLS #24010258 Report a problem
    12/4/2024Price change$589,000-1.7%$214/sqft
    Source: GTARMLS #24010258 Report a problem
    11/13/2024Price change$599,000-1.8%$217/sqft
    Source: GTARMLS #24010258 Report a problem
    10/4/2024Price change$610,000-1.6%$221/sqft
    Source: GTARMLS #24010258 Report a problem
    9/1/2024Price change$620,000-0.8%$225/sqft
    Source: GTARMLS #24010258 Report a problem
    7/25/2024Listed for sale$625,000$227/sqft
    Source: GTARMLS #24010258 Report a problem

    Public tax history

    YearProperty taxesTax assessment
    2024$10,363 +12.1%$589,182 +5.2%
    2023$9,246 -4.6%$560,211 +30.7%
    2022$9,692 +1494.8%$428,490 +1560.8%
    2021$608 -0.9%$25,800
    2020$613 +424.9%$25,800 +453.4%
    2019$117 $4,662
    Find assessor info on the county website

    Neighborhood: 75757

    Nearby schools

    GreatSchools rating
    Schools provided by the listing agent
    • Elementary: Bullard
    • Middle: Bullard
    • High: Bullard

    Source: GTARMLS. This data may not be complete. We recommend contacting the local school district to confirm school assignments for this home.

    Sell for more on Zillow
    Get a Zillow Showcase℠ listing at no additional cost and you could sell for .
    $567,000
    2% more
    +$11,340
    With Zillow Showcase(estimated)
    $578,340