Welcome to this like-new construction home in the highly sought-after Bullard ISD. You will be greeted with tons of natural light in this open concept floor plan that is ideal for both everyday living and entertaining. This home features 4 spacious bedrooms, a separate office, and 3 full bathrooms. A standout feature is the walk-in pantry, ensuring plenty of space for all your kitchen items. The Jack-n-Jill bed and bath, offers convenience and privacy. Outside, you have a spacious backyard with a covered patio, ready for relaxing or entertaining!
Sold
Price Unknown
316 Heritage Way, Bullard, TX 75757
4beds
2,646sqft
Single Family Residence
Built in 2022
0.38 Acres Lot
$519,100 Zestimate®
$--/sqft
$3,687 Estimated rent
Home value
$519,100
$483,000 - $561,000
$3,687/mo
Zestimate® history
Owner options
List your home for rent
$3,687/mo
Rent Zestimate®
Find your next renter with Zillow Rental Manager. Plus, with online applications, you can quickly screen prospective tenants – for free.
$3,687/mo
Rent Zestimate®
Refinance and save
$300/mo
Est. payment
Refinancing to a lower rate could help reduce your monthly payments and save thousands over the life of the loan.
$300/mo
Est. payment
Explore your selling options
Work with a Zillow partner agent
Leverage their expertise and Zillow's premium Showcase listings to get your home seen by more buyers.
Get startedList with your own agent
Get your home in front of millions of buyers by listing it on Zillow.
Learn how to do itSell it yourself
Take full control of how buyers see your home on Zillow by listing For Sale by Owner (FSBO).
List your homeWhat's special
Zillow last checked:
Listing updated:
Listed by:
Brandy Williamson,
Trina Griffith & Company
Bought with:
McKenna Warnick, TREC# 0739851
Source: GTARMLS,MLS#: 25006422
Facts & features
Interior
Bedrooms & bathrooms
- Bedrooms: 4
- Bathrooms: 3
- Full bathrooms: 3
Rooms
- Room types: Office
Primary bedroom
- Features: Master Bedroom Split
Bedroom
- Features: Walk-In Closet(s)
Bathroom
- Features: Shower and Tub, Shower/Tub
Kitchen
- Features: Kitchen/Eating Combo
Heating
- Central/Gas
Cooling
- Central Electric, Ceiling Fan(s)
Appliances
- Included: Dishwasher, Disposal, Microwave, Electric Oven, Gas Cooktop, Tankless Gas Water Heater
Features
- Ceiling Fan(s), Pantry
- Flooring: Tile, Vinyl Plank
- Windows: Blinds
- Has fireplace: Yes
- Fireplace features: Gas Starter
Interior area
- Total structure area: 2,646
- Total interior livable area: 2,646 sqft
Property
Parking
- Total spaces: 2
- Parking features: Garage Faces Front
- Garage spaces: 2
- Has uncovered spaces: Yes
Features
- Levels: One
- Stories: 1
- Patio & porch: Patio Covered
- Pool features: None
- Fencing: None
Lot
- Size: 0.38 Acres
Details
- Additional structures: None
- Parcel number: 179982000003056000
- Special conditions: None
Construction
Type & style
- Home type: SingleFamily
- Architectural style: Traditional
- Property subtype: Single Family Residence
Materials
- Brick Veneer
- Foundation: Slab
- Roof: Composition
Condition
- Year built: 2022
Utilities & green energy
- Sewer: Public Sewer
- Water: Public
Community & HOA
Community
- Security: Security System, Smoke Detector(s)
- Subdivision: Three Doves Estates
HOA
- Has HOA: No
- HOA fee: $300 annually
Location
- Region: Bullard
Financial & listing details
- Tax assessed value: $558,390
- Annual tax amount: $10,865
- Date on market: 9/17/2025
- Listing terms: Conventional,FHA,VA Loan,Cash
Price history
| Date | Event | Price |
|---|---|---|
| 8/29/2025 | Sold | -- |
Source:  GTARMLS #25006422 Report a problem GTARMLS #25006422 Report a problem | ||
| 7/30/2025 | Pending sale | $530,000$200/sqft |
Source: GTARMLS #25006422 Report a problem | ||
| 7/30/2025 | Contingent | $530,000$200/sqft |
Source: NTREIS #20940198 Report a problem | ||
| 7/3/2025 | Price change | $530,000-1.9%$200/sqft |
Source:  LGVBOARD #20250989 Report a problem LGVBOARD #20250989 Report a problem | ||
| 5/2/2025 | Price change | $540,000-0.9%$204/sqft |
Source: LGVBOARD #20250989 Report a problem | ||
| 4/18/2025 | Price change | $545,000-0.9%$206/sqft |
Source: LGVBOARD #20250989 Report a problem | ||
| 2/14/2025 | Listed for sale | $550,000$208/sqft |
Source: LGVBOARD #20250989 Report a problem | ||
| 3/7/2023 | Sold | -- |
Source: Agent Provided Report a problem | ||
Public tax history
| Year | Property taxes | Tax assessment |
|---|---|---|
| 2024 | $11,257 +87.7% | $558,390 +107.3% |
| 2023 | $5,998 +394.6% | $269,380 +432.2% |
| 2022 | $1,213 | $50,620 |
Find assessor info on the county website
Neighborhood: 75757
Nearby homes
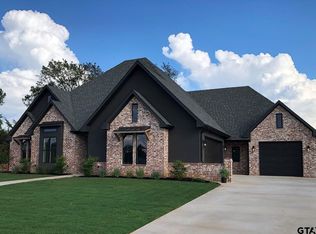
- $--4 bd3 ba2.6k sqft320 Heritage Way, Bullard, TX 75757Sold
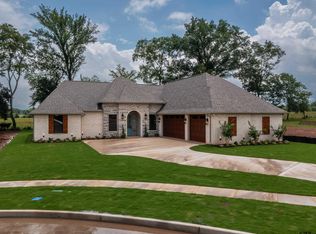
- $--4 bd3 ba2.5k sqft328 Heritage Way, Bullard, TX 75757Sold
- $--4 bd3 ba2.6k sqft308 Heritage Way, Bullard, TX 75757Sold

- $560,0004 bd3 ba2.6k sqft324 Heritage Way, Bullard, TX 75757For Sale

- $--5 bd3 ba2.6k sqft206 Serenity Dr, Bullard, TX 75757Sold
- $--4 bd3 ba2.6k sqft345 Heritage Way, Bullard, TX 75757Sold
- $592,900-- bd2 ba2.9k sqft304 Heritage Way, Bullard, TX 75757Off Market
- $6,5005 bd3 ba2.8k sqft0 Serenity Dr, Bullard, TX 75757For Rent
Nearby schools
GreatSchools rating
- 7/10Bullard Intermediate SchoolGrades: 5-6Distance: 1.6 mi
- 9/10Bullard Middle SchoolGrades: 7-8Distance: 1.6 mi
- 7/10Bullard High SchoolGrades: 9-12Distance: 1.7 mi
Schools provided by the listing agent
- Elementary: Bullard
- Middle: Bullard
- High: Bullard
Source: GTARMLS. This data may not be complete. We recommend contacting the local school district to confirm school assignments for this home.
Sell for more on Zillow
Get a Zillow Showcase℠ listing at no additional cost and you could sell for .
$519,100
2% more
+$10,382
With Zillow Showcase(estimated)
$529,482
- Texas
- Smith County
- Bullard
- 75757
- 316 Heritage Way
Nearby cities
Nearby neighborhoods
Nearby zip codes
Other Bullard Topics
