Welcome to your ideal residence, an epitome of modern opulence and artisanal mastery. This newly built marvel spans 2,549 square feet of opulent living space, featuring four generously sized bedrooms and three indulgent bathrooms to cater to your every requirement. Plus a 3 car garage!! Upon entry through the majestic foyer, you'll find yourself embraced by an expansive layout seamlessly connecting the spacious living area, kitchen, and breakfast nook. The kitchen, the heart of this home, is a haven for culinary enthusiasts, boasting granite countertops and a distinctive granite island that blend functionality with artistic flair. The dining area stands out as an exquisite space adorned with custom beams, perfect for hosting guests or relishing intimate family meals. Strategically placed windows flood the interiors with natural light, accentuating the impeccable finishes and craftsmanship throughout. The master bedroom offers a haven of tranquility and elegance, with wood accents on the ceiling infusing warmth and character into the room. Its ensuite bathroom is a luxurious retreat, featuring modern fixtures, a soaking tub, and a separate shower. Practicality meets convenience with a substantial three-car garage, ensuring ample space for vehicles and storage. The exterior mirrors the grandeur of the interior, boasting a welcoming facade that enhances curb appeal. Every aspect of this home has been meticulously crafted to enhance your living experience, where luxury seamlessly integrates with functionality. Don't let this opportunity slip away to make this stunning property your home, where modern luxury and practicality converge in perfect unison.
Sold
Price Unknown
328 Heritage Way, Bullard, TX 75757
4beds
2,549sqft
Single Family Residence
Built in 2025
-- sqft lot
$541,700 Zestimate®
$--/sqft
$3,555 Estimated rent
Home value
$541,700
$504,000 - $585,000
$3,555/mo
Zestimate® history
Owner options
List your home for rent
$3,555/mo
Rent Zestimate®
Find your next renter with Zillow Rental Manager. Plus, with online applications, you can quickly screen prospective tenants – for free.
$3,555/mo
Rent Zestimate®
Refinance and save
$300/mo
Est. payment
Refinancing to a lower rate could help reduce your monthly payments and save thousands over the life of the loan.
$300/mo
Est. payment
Explore your selling options
Work with a Zillow partner agent
Leverage their expertise and Zillow's premium Showcase listings to get your home seen by more buyers.
Get startedList with your own agent
Get your home in front of millions of buyers by listing it on Zillow.
Learn how to do itSell it yourself
Take full control of how buyers see your home on Zillow by listing For Sale by Owner (FSBO).
List your homeWhat's special
Modern fixturesIndulgent bathroomsWelcoming facadeStrategically placed windowsDistinctive granite islandExpansive layoutSoaking tub
Zillow last checked:
Listing updated:
Listed by:
Conner Brown 903-508-1190,
Wood Real Estate Group, LLC
Bought with:
Conner Brown, TREC# 0782751
Source: GTARMLS,MLS#: 25008656
Facts & features
Interior
Bedrooms & bathrooms
- Bedrooms: 4
- Bathrooms: 3
- Full bathrooms: 3
Rooms
- Room types: Utility Room
Primary bedroom
- Features: Master Bedroom Split
Bedroom
- Features: Other/See Remarks, Walk-In Closet(s)
Bathroom
- Features: Shower and Tub, Shower/Tub, Dressing Area
Dining room
- Features: Other/See Remarks, Separate Formal Dining
Kitchen
- Features: Kitchen/Eating Combo
Heating
- Central/Gas
Cooling
- Central Electric
Appliances
- Included: Dishwasher, Disposal, Microwave, Gas Oven, Gas Cooktop
Features
- Ceiling Fan(s)
- Has fireplace: Yes
- Fireplace features: Gas Only
Interior area
- Total structure area: 2,549
- Total interior livable area: 2,549 sqft
Property
Parking
- Total spaces: 3
- Parking features: Garage Faces Side
- Garage spaces: 3
Features
- Levels: One
- Stories: 1
- Patio & porch: Patio Covered, Porch
- Exterior features: Sprinkler System
- Pool features: None
- Fencing: None
Lot
- Features: Cul-De-Sac
Details
- Additional structures: None
- Special conditions: Other/See Remarks
Construction
Type & style
- Home type: SingleFamily
- Architectural style: Contemporary
- Property subtype: Single Family Residence
Materials
- Brick Veneer, Stucco
- Foundation: Slab
- Roof: Composition
Condition
- Year built: 2025
Utilities & green energy
- Sewer: Public Sewer
Community & HOA
Community
- Security: Security Gate
- Subdivision: Three Doves Estates
HOA
- Has HOA: Yes
- HOA fee: $300 annually
Location
- Region: Bullard
Financial & listing details
- Date on market: 9/17/2025
- Listing terms: Cash,Conventional,FHA,VA Loan
Price history
| Date | Event | Price |
|---|---|---|
| 8/8/2025 | Sold | -- |
Source:  GTARMLS #25008656 Report a problem GTARMLS #25008656 Report a problem | ||
| 8/4/2025 | Pending sale | $560,000$220/sqft |
Source: GTARMLS #25008656 Report a problem | ||
| 6/6/2025 | Listed for sale | $560,000$220/sqft |
Source: GTARMLS #25008656 Report a problem | ||
Public tax history
Tax history is unavailable.
Neighborhood: 75757
Nearby homes
- $560,0004 bd3 ba2.6k sqft324 Heritage Way, Bullard, TX 75757For Sale

- $--4 bd3 ba2.6k sqft320 Heritage Way, Bullard, TX 75757Sold
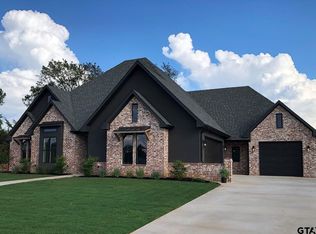
- $--4 bd3 ba2.6k sqft345 Heritage Way, Bullard, TX 75757Sold
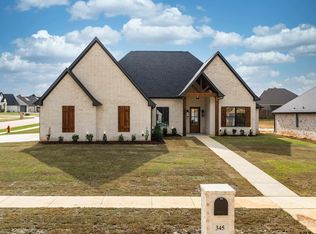
- $--4 bd3 ba2.6k sqft316 Heritage Way, Bullard, TX 75757Sold
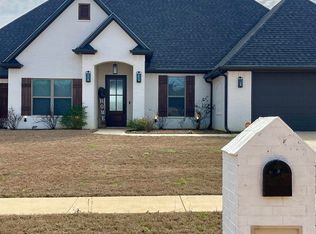
- $639,0004 bd3 ba2.9k sqft336 Heritage Way, Bullard, TX 75757For Sale
- $--5 bd3 ba2.6k sqft206 Serenity Dr, Bullard, TX 75757Sold
- $543,3054 bd3 ba2.5k sqft344 Heritage Way, Bullard, TX 75757For Sale
- $95,0000.38 Acres353 Heritage Way, Bullard, TX 75757Lot/Land
Nearby schools
GreatSchools rating
- 7/10Bullard Intermediate SchoolGrades: 5-6Distance: 1.6 mi
- 9/10Bullard Middle SchoolGrades: 7-8Distance: 1.6 mi
- 7/10Bullard High SchoolGrades: 9-12Distance: 1.7 mi
Schools provided by the listing agent
- Elementary: Bullard
- Middle: Bullard
- High: Bullard
Source: GTARMLS. This data may not be complete. We recommend contacting the local school district to confirm school assignments for this home.
Sell for more on Zillow
Get a Zillow Showcase℠ listing at no additional cost and you could sell for .
$541,700
2% more
+$10,834
With Zillow Showcase(estimated)
$552,534
- Texas
- Smith County
- Bullard
- 75757
- 328 Heritage Way
Nearby cities
Nearby neighborhoods
Nearby zip codes
Other Bullard Topics
