Skip main navigation
Sold
  • Price Unknown

    320 Heritage Way, Bullard, TX 75757

    4beds
    2,622sqft
    Single Family Residence
    Built in 2024
    0.38 Acres Lot
    $546,100 Zestimate®
    $--/sqft
    $4,119 Estimated rent

    Home value

    $546,100

    $513,000 - $579,000

    $4,119/mo

    Zestimate® history
    Loading
    Loading...

    Owner options

    List your home for rent

    $4,119/mo

    Rent Zestimate®

    Find your next renter with Zillow Rental Manager. Plus, with online applications, you can quickly screen prospective tenants – for free.

    Learn more

    $4,119/mo

    Rent Zestimate®

    Refinance and save

    $25/mo

    Est. payment

    Refinancing to a lower rate could help reduce your monthly payments and save thousands over the life of the loan.

    See today's rates

    $25/mo

    Est. payment

    Explore your selling options

    Work with a Zillow partner agent

    Leverage their expertise and Zillow's premium Showcase listings to get your home seen by more buyers.

    Get started

    List with your own agent

    Get your home in front of millions of buyers by listing it on Zillow.

    Learn how to do it

    Sell it yourself

    Take full control of how buyers see your home on Zillow by listing For Sale by Owner (FSBO).

    List your home

    What's special

    Custom open floor planWell-appointed bedroomsPicture-perfect viewThree-car garageState-of-the-art kitchenWalk-in closetsLarge covered back patio
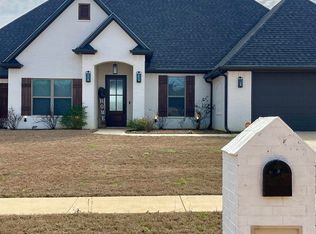
    This newly constructed, Modern French Country inspired four-bedroom home is in the desirable Three Doves Estates neighborhood in Bullard, TX. This property is on City of Bullard water, has CCECA for electric and high speed fiberoptic internet! It is located in the top-rated Bullard ISD school district, along with Brook Hill Private School being less than a half a mile away. This home features an over-sized double garage, plus an additional single garage complete with a separate area in back designed for storage and/or a small workshop! Full sized stairs inside the garage provide easy access to the large, fully foamed insulated attic. The custom, open floor plan offers a state-of-the-art kitchen complete with a 36” 6-burner gas range as well as a large walk-in pantry. The vaulted living room and well-appointed bedrooms (each with their own huge walk-in closets) maximizes space and allows natural light to create a seamless flow between all living areas. The exterior boasts a welcoming large, covered back patio (equipped with a designated hot tub outlet) that is ideal for entertaining or relaxing in comfort while enjoying the picture-perfect view. This home is situated on a spacious lot with several trees providing natural shade in the backyard. Experience the best of East Texas living in this exceptional one-of-a-kind home!

    Zillow last checked:

    Listing updated:

    Listed by:

    Dale Iley,

    Mission Real Estate Group

    Bought with:

    NON MEMBER AGENT

    Source: GTARMLS,MLS#: 24011865MLS Logo

    Facts & features

    Interior

    Bedrooms & bathrooms
    • Bedrooms: 4
    • Bathrooms: 3
    • Full bathrooms: 2
    • 1/2 bathrooms: 1
    Primary bedroom
    • Features: Master Bedroom Split
    Bedroom
    • Features: Walk-In Closet(s)
    Bathroom
    • Features: Shower and Tub, Double Lavatory, Walk-In Closet(s)
    Kitchen
    • Features: Kitchen/Eating Combo
    Heating
    • Central/Electric
    Cooling
    • Central Electric
    Appliances
    • Included: Dishwasher, Microwave
    Features
    • Ceiling Fan(s), Vaulted Ceiling(s)
    • Flooring: Laminate, Tile
    • Number of fireplaces: 1
    • Fireplace features: One Wood Burning
    Interior area
    • Total structure area: 2,622
    • Total interior livable area: 2,622 sqft

    Property

    Parking
    • Total spaces: 3
    • Parking features: Other/See Remarks, Garage Faces Front
    • Garage spaces: 3
    Features
    • Levels: One
    • Stories: 1
    • Patio & porch: Patio Covered
    • Pool features: None
    • Fencing: None
    Lot
    • Size: 0.38 Acres
    • Features: Subdivision Lot
    Details
    • Additional structures: None
    • Parcel number: 179982000003057000
    • Special conditions: Homeowner's Assn Dues

    Construction

    Type & style
    • Home type: SingleFamily
    • Architectural style: Traditional
    • Property subtype: Single Family Residence
    Materials
    • Brick Veneer
    • Foundation: Slab
    • Roof: Composition
    Condition
    • Year built: 2024

    Community & neighborhood

    Location
    • Region: Bullard

    HOA & financial

    HOA
    • Has HOA: Yes
    • HOA fee: $25 monthly

    Other

    Other facts
    • Listing terms: Conventional,FHA,VA Loan,Cash

    Price history

    DateEventPrice
    11/8/2024Sold--
    Source: GTARMLS #24011865 Report a problem
    9/4/2024Price change$549,000-2.8%$209/sqft
    Source: GTARMLS #24011865 Report a problem
    8/24/2024Listed for sale$565,000$215/sqft
    Source: GTARMLS #24011865 Report a problem

    Public tax history

    YearProperty taxesTax assessment
    2024$1,369 +0.6%$61,134
    2023$1,361 +12.4%$61,134 +20.9%
    2022$1,211 $50,553

    Find assessor info on the county website

    Neighborhood: 75757

    Nearby schools

    GreatSchools rating
    Schools provided by the listing agent
    • Elementary: Bullard
    • Middle: Bullard
    • High: Bullard

    Source: GTARMLS. This data may not be complete. We recommend contacting the local school district to confirm school assignments for this home.

    Sell for more on Zillow
    Get a Zillow Showcase℠ listing at no additional cost and you could sell for .
    $546,100
    2% more
    +$10,922
    With Zillow Showcase(estimated)
    $557,022