STUNNING FROM THE CURB TO THE VERY LAST DETAIL! Welcome to 12289 Madison Xing, located in one of Bullard’s most sought-after neighborhoods, just off FM 346! This architectural beauty makes an unforgettable first impression with its rich red brick exterior, striking color combinations, beautiful siding accents, three-car garage, and perfectly level half-acre lot. Step inside and prepare to be WOWED! The grand foyer sets the tone for a home where no detail has been overlooked. The extraordinary living area showcases soaring vaulted ceilings, gorgeous wood beams, and a breathtaking brick accent wall surrounding the fireplace that serves as a true statement piece. The kitchen is nothing short of spectacular, featuring stunning white oak cabinetry with rich stain finishes, floor-to-ceiling cabinets, beautiful quartz countertops, an impressive eight-burner commercial-grade range, built-in microwave drawer, oversized custom vent hood, and a spacious hidden pantry that perfectly blends functionality with design. The primary retreat is equally impressive, offering generous space and beautiful architectural details, while the spa-inspired bathroom features separate vanities, TWO walk-in closets, a luxurious soaking tub, and a beautiful walk-in shower. Thoughtfully designed with comfort and versatility in mind, the floor plan also features a private mother-in-law suite complete with its own full bathroom, ideal for guests or extended family. Offering 2,722 square feet, 4 bedrooms, 3 full bathrooms, a half bath, and a dedicated home office, this home delivers the perfect combination of elegance, craftsmanship, and functionality. From the exceptional finishes to the carefully curated design throughout, this is anything but your average new construction! A truly remarkable home that must be experienced in person. Come see what makes this one so special!
New construction
$653,280
12289 Madison Xing, Bullard, TX 75757
4beds
2,722sqft
Single Family Residence
Built in 2026
-- sqft lot
$652,200 Zestimate®
$240/sqft
$-- HOA
What's special
Exceptional finishesPerfectly level half-acre lotDedicated home officeGrand foyerThree-car garageBeautiful quartz countertopsFloor-to-ceiling cabinets
- 7 days
- 260
- 28
Zillow last checked:
Listing updated:
Listed by:
Maugno Mora 903-253-2066,
Mora Realty Group, LLC
Source: GTARMLS,MLS#: 26013813
Facts & features
Interior
Bedrooms & bathrooms
- Bedrooms: 4
- Bathrooms: 4
- Full bathrooms: 3
- 1/2 bathrooms: 1
Bathroom
- Features: Shower and Tub, Separate Lavatories, Walk-In Closet(s), Separate Walk-In Closets, Bar
Heating
- Central/Electric
Cooling
- Central Electric
Appliances
- Included: Gas Range, Dishwasher, Microwave, Tankless Water Heater
Features
- Vaulted Ceiling(s), Pantry, Kitchen Island
- Flooring: Vinyl
- Fireplace features: Other
Interior area
- Total structure area: 2,722
- Total interior livable area: 2,722 sqft
Property
Parking
- Total spaces: 3
- Parking features: Inside Entrance, Concrete
- Garage spaces: 3
Features
- Levels: One
- Stories: 1
- Patio & porch: Covered
- Exterior features: Irrigation System, Rain Gutters, Lighting
- Pool features: None
- Fencing: None
Construction
Type & style
- Home type: SingleFamily
- Architectural style: Traditional
- Property subtype: Single Family Residence
Materials
- Brick, Siding, Cedar, Wood Siding
- Foundation: Slab
- Roof: Composition
Condition
- New Construction
- New construction: Yes
- Year built: 2026
Utilities & green energy
- Sewer: Aerobic Septic
- Water: Public
Community & HOA
Community
- Security: Audio and Video Surveillance, Smoke Detector(s)
- Subdivision: Gruene Valley Ranch
Location
- Region: Bullard
Financial & listing details
- Price per square foot: $240/sqft
- Date on market: 10/10/2026
- Listing terms: Conventional,FHA,VA Loan,Cash
Estimated market value
$652,200
$620,000 - $685,000
$3,823/mo
Price history
| Date | Event | Price |
|---|---|---|
| 10/10/2026 | Listed for sale | $653,280$240/sqft |
Source:  GTARMLS #26013813 Report a problem GTARMLS #26013813 Report a problem | ||
| 10/1/2026 | Listing removed | $653,280$240/sqft |
Source: GTARMLS #26011876 Report a problem | ||
| 8/26/2026 | Listed for sale | $653,280$240/sqft |
Source: GTARMLS #26011876 Report a problem | ||
| 8/23/2026 | Listing removed | $653,280$240/sqft |
Source: GTARMLS #26008760 Report a problem | ||
| 6/23/2026 | Listed for sale | $653,280+748.5%$240/sqft |
Source: GTARMLS #26008760 Report a problem | ||
| 6/5/2026 | Sold | -- |
Source: GTARMLS #23002986 Report a problem | ||
| 5/6/2026 | Pending sale | $76,990$28/sqft |
Source: GTARMLS #23002986 Report a problem | ||
| 3/9/2023 | Listed for sale | $76,990$28/sqft |
Source: GTARMLS #23002986 Report a problem | ||
Public tax history
Tax history is unavailable.
Monthly payment
Est. payment
Payment breakdown
Explore the cost of this home by adjusting the details. Changes won't be saved.Climate risks
Neighborhood: 75757
Nearby schools
Schools provided by the listing agent
- Elementary: Bullard
- Middle: Bullard
- High: Bullard
Source: GTARMLS. This data may not be complete. We recommend contacting the local school district to confirm school assignments for this home.

Similar homes
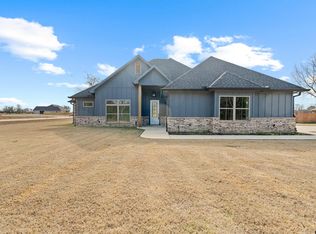
- $669,9005 bd4 ba2.8k sqft12311 Madison Xing, Bullard, TX 75757New Construction
 MLS ID #26009457, Erika Gonzalez, Maya Properties. GTARMLS
 - $669,3604 bd4 ba2.7k sqft12432 Madison Xing, Bullard, TX 75757New Construction
 MLS ID #26011644, Mary Roberts, Newberry Real Estate. GTARMLS
 - $617,8004 bd4 ba2.6k sqft12241 Madison Xing, Bullard, TX 75757New Construction
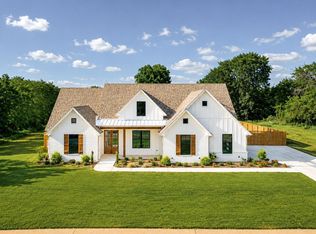 MLS ID #26010964, Lisa Williams, Realty One Group Rose. GTARMLS
 - $688,8004 bd4 ba2.8k sqft12316 Madison Xing, Bullard, TX 75757New Construction
 MLS ID #26013616, Justin Diaz, Mora Realty Group, LLC. GTARMLS
