**NEW CONSTRUCTION** This stunning new construction home is located in sought after Gruene Valley Ranch. The open floor plan includes a spacious great room with vaulted ceiling and fireplace, a formal dining room, spacious kitchen with island seating, and large walk in pantry. Enjoy being your own chef with a gas cooktop, oven, dedicated coffee/wet bar, and pass through window to the back patio for easy outdoor entertaining! Custom cabinetry, special lighting package, and white oak accents add a touch of luxury to this home. The primary suite is a true retreat with vaulted ceilings, picture windows, an en suite bath, large walk in closet and access to the laundry room. Three guest rooms and two additional full bathrooms give you plenty of room for family or guests. The covered back porch is perfect for outdoor entertaining! This home is currently under construction so act fast and have the opportunity to choose your desired finishes. Rendering of home is subject to change as construction is completed.
New construction
$669,360
12432 Madison Xing, Bullard, TX 75757
4beds
2,789sqft
Single Family Residence
Built in 2026
-- sqft lot
$667,900 Zestimate®
$240/sqft
$-- HOA
What's special
Open floor planFormal dining roomWhite oak accentsLarge walk in closetEn suite bathSpecial lighting packageGas cooktop
- 57 days
- 159
- 19
Zillow last checked:
Listing updated:
Listed by:
Mary Roberts 903-312-8642,
Newberry Real Estate
Source: GTARMLS,MLS#: 26011644
Facts & features
Interior
Bedrooms & bathrooms
- Bedrooms: 4
- Bathrooms: 4
- Full bathrooms: 3
- 1/2 bathrooms: 1
Bathroom
- Features: Separate Lavatories, Separate Water Closet, Walk-In Closet(s), Ceramic Tile, Linen Closet, Soaking Tub, Double Shower
Heating
- Central/Gas, Propane
Cooling
- Central Electric, Ceiling Fan(s), Exhaust Fan
Appliances
- Included: Dishwasher, Disposal, Microwave, Electric Oven, Gas Cooktop, Tankless Water Heater
Features
- Breakfast Bar, Ceiling Fan, Smart Home, Vaulted Ceiling(s), Pantry, Kitchen Island
- Flooring: Laminate
- Windows: Low-Emissivity Windows
- Fireplace features: Gas
Interior area
- Total structure area: 2,789
- Total interior livable area: 2,789 sqft
Property
Parking
- Total spaces: 2
- Parking features: Inside Entrance, Garage Door Opener, Concrete
- Garage spaces: 2
Features
- Levels: One
- Stories: 1
- Patio & porch: Covered, Porch
- Exterior features: Irrigation System
- Pool features: None
- Fencing: Wood
Lot
- Features: Subdivision Lot
Details
- Other equipment: TV Antenna, Satellite Dish
Construction
Type & style
- Home type: SingleFamily
- Architectural style: Contemporary
- Property subtype: Single Family Residence
Materials
- Frame, Shingle Siding
- Foundation: Slab
- Roof: Composition
Condition
- Under Construction
- New construction: Yes
- Year built: 2026
Utilities & green energy
- Sewer: Aerobic Septic
- Water: Public
- Utilities for property: Cable Available, Underground Utilities, Antenna, Satellite, Fiber Optic Internet
Green energy
- Energy efficient items: Insulation, High Efficiency Water Heater
Community & HOA
Community
- Security: Security System, Smoke Detector(s)
- Subdivision: Gruene Valley Ranch
HOA
- Has HOA: No
Location
- Region: Bullard
Financial & listing details
- Price per square foot: $240/sqft
- Date on market: 8/21/2026
- Listing terms: Conventional,FHA,VA Loan,Cash
- Road surface type: Paved
Estimated market value
$667,900
$635,000 - $701,000
$4,295/mo
Price history
| Date | Event | Price |
|---|---|---|
| 8/21/2026 | Listed for sale | $669,360+810.7%$240/sqft |
Source:  GTARMLS #26011644 Report a problem GTARMLS #26011644 Report a problem | ||
| 5/19/2026 | Sold | -- |
Source: GTARMLS #23002924 Report a problem | ||
| 4/21/2026 | Pending sale | $73,500$26/sqft |
Source: GTARMLS #23002924 Report a problem | ||
| 3/9/2023 | Listed for sale | $73,500$26/sqft |
Source: GTARMLS #23002924 Report a problem | ||
Public tax history
Tax history is unavailable.
Monthly payment
Est. payment
Payment breakdown
Explore the cost of this home by adjusting the details. Changes won't be saved.Climate risks
Neighborhood: 75757
Nearby schools
Schools provided by the listing agent
- Elementary: Bullard
- Middle: Bullard
- High: Bullard
Source: GTARMLS. This data may not be complete. We recommend contacting the local school district to confirm school assignments for this home.

Similar homes
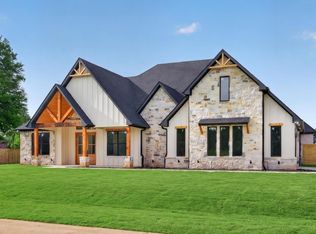
- $653,2804 bd4 ba2.7k sqft12289 Madison Xing, Bullard, TX 75757New Construction
 MLS ID #26013813, Maugno Mora, Mora Realty Group, LLC. GTARMLS
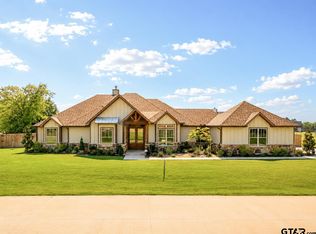
 - $669,9005 bd4 ba2.8k sqft12311 Madison Xing, Bullard, TX 75757New Construction
 MLS ID #26009457, Erika Gonzalez, Maya Properties. GTARMLS
 - $688,8004 bd4 ba2.8k sqft12316 Madison Xing, Bullard, TX 75757New Construction
 MLS ID #26013616, Justin Diaz, Mora Realty Group, LLC. GTARMLS
 - $593,3004 bd3 ba2.5k sqft12265 Madison Xing, Bullard, TX 75757New Construction
 MLS ID #26010966, Lisa Williams, Realty One Group Rose. GTARMLS
