Enjoy a thoughtfully designed layout and elevated finishes in this beautiful 4-bedroom, 3-bath home in Bullard, Texas. The spacious primary suite offers a relaxing retreat with separate walk-in closets, dual vanities, a separate shower, and a soaking tub. Two guest bedrooms share a convenient Jack-and-Jill bath, while the fourth bedroom features its own bathroom. The home is filled with designer details, including a neutral color palette, wood beams, detailed ceilings, crown molding, plantation shutters and shades throughout, and upgraded tile surrounds in the guest bathrooms. The kitchen is beautifully appointed with high-end appliances, a pot filler, and a large butler’s pantry for exceptional storage and prep space. Everyday convenience continues with a built-in drop zone, a separate built-in office nook, and an oversized utility room featuring abundant counter space, a sink, and direct access to the driveway. Situated on a 0.5-acre lot, the outdoor space is just as inviting with extended porches and a large fenced backyard—perfect for relaxing, entertaining, or enjoying room to play. The location offers incredible convenience, just 2 minutes from Eagles Bluff Country Club with memberships available and the new golf performance center, 5 minutes from the Lake Palestine marina, 10 minutes from Brookshire’s, 15 minutes from downtown Bullard and Bullard schools and 20 minutes from both Fresh and Cumberland shopping. This home blends thoughtful design, upscale finishes, and an ideal East Texas location.
For sale
$640,000
280 White N Gail Ln, Bullard, TX 75757
4beds
2,777sqft
:
Get pre-qualified$3,749/mo
Single Family Residence
Built in 2023
0.5 Acres Lot
$626,700 Zestimate®
$230/sqft
$42/mo HOA
What's special
Designer detailsSoaking tubDetailed ceilingsCrown moldingSeparate walk-in closetsWood beamsNeutral color palette
- 6 days |
- 356 |
- 22 |
Zillow last checked:
Listing updated:
Listed by:
Jennifer Paul 903-780-0907,
Ebby Halliday, REALTORS® - Tyler,
Melanie Baker 903-360-0771
Source: GTARMLS,MLS#: 26010572
Facts & features
Interior
Bedrooms & bathrooms
- Bedrooms: 4
- Bathrooms: 3
- Full bathrooms: 3
Rooms
- Room types: Utility Room, Other/See Remarks, 1 Living Area
Primary bedroom
- Features: Master Bedroom Split
Bedroom
- Features: Separate Walk-in Closets
Bedroom 1
- Area: 224
- Dimensions: 16 x 14
Bathroom
- Features: Shower and Tub, Shower/Tub, Separate Lavatories, Separate Walk-In Closets
Dining room
- Features: Separate Formal Dining
Heating
- Central/Electric
Cooling
- Central Electric
Appliances
- Included: Range/Oven-Gas, Disposal, Microwave, Refrigerator, Tankless Gas Water Heater
Features
- Ceiling Fan(s), Pantry, Kitchen Island
- Flooring: Vinyl Plank
- Windows: Plantation Shutters
- Has fireplace: Yes
- Fireplace features: Gas Log
Interior area
- Total structure area: 2,777
- Total interior livable area: 2,777 sqft
Property
Parking
- Total spaces: 2
- Parking features: Garage Faces Side
- Garage spaces: 2
- Has uncovered spaces: Yes
Features
- Levels: One
- Stories: 1
- Patio & porch: Patio Covered, Porch
- Exterior features: Sprinkler System, Gutter(s)
- Pool features: None
- Fencing: Wood
Lot
- Size: 0.5 Acres
- Dimensions: 124' x 175'
- Features: Subdivision Lot, Rectangular Lot
Details
- Additional structures: None
- Parcel number: 141762
- Special conditions: Homeowner's Assn Dues
Construction
Type & style
- Home type: SingleFamily
- Architectural style: Traditional
- Property subtype: Single Family Residence
Materials
- Brick Veneer, Concrete Based Siding
- Foundation: Slab
- Roof: Composition
Condition
- Year built: 2023
Utilities & green energy
- Sewer: Aerobic Septic
- Water: Public
- Utilities for property: Underground Utilities, Cable Internet
Community & HOA
Community
- Security: Smoke Detector(s)
- Subdivision: Waters
HOA
- Has HOA: Yes
- HOA fee: $500 annually
Location
- Region: Bullard
Financial & listing details
- Price per square foot: $230/sqft
- Tax assessed value: $626,910
- Annual tax amount: $9,139
- Date on market: 7/30/2026
- Listing terms: Conventional,VA Loan,Must Qualify,Cash
- Road surface type: Paved
Estimated market value
$626,700
$595,000 - $658,000
$3,704/mo
Price history
| Date | Event | Price |
|---|---|---|
| 7/30/2026 | Listed for sale | $640,000+4.9%$230/sqft |
Source:  GTARMLS #26010572 Report a problem GTARMLS #26010572 Report a problem | ||
| 12/18/2023 | Sold | -- |
Source: GTARMLS #23009676 Report a problem | ||
| 11/1/2023 | Contingent | $610,280$220/sqft |
Source: GTARMLS #23009676 Report a problem | ||
| 7/21/2023 | Listed for sale | $610,280+771.8%$220/sqft |
Source: GTARMLS #23009676 Report a problem | ||
| 3/9/2023 | Sold | -- |
Source: GTARMLS #10159476 Report a problem | ||
| 2/15/2023 | Pending sale | $70,000$25/sqft |
Source: GTARMLS #10159476 Report a problem | ||
| 12/7/2022 | Listed for sale | $70,000$25/sqft |
Source: GTARMLS #10159476 Report a problem | ||
| 8/26/2022 | Listing removed | -- |
Source: GTARMLS #10142994 Report a problem | ||
| 3/15/2022 | Listing removed | $70,000$25/sqft |
Source: GTARMLS #10142994 Report a problem | ||
| 11/22/2021 | Listed for sale | $70,000$25/sqft |
Source: GTARMLS #10142994 Report a problem | ||
Public tax history
| Year | Property taxes | Tax assessment |
|---|---|---|
| 2025 | -- | $626,910 -1.2% |
| 2024 | $3,104 +3528.3% | $634,330 +3533% |
| 2023 | $86 | $17,460 -2.5% |
| 2022 | -- | $17,900 |
Find assessor info on the county website
Monthly payment
Est. payment
Payment breakdown
Explore the cost of this home by adjusting the details. Changes won't be saved.Climate risks
Neighborhood: 75757
Nearby schools
GreatSchools rating
- NABullard Primary SchoolGrades: PK-KDistance: 6.6 mi
- 9/10Bullard Middle SchoolGrades: 7-8Distance: 6.5 mi
- 7/10Bullard High SchoolGrades: 9-12Distance: 7.2 mi
Schools provided by the listing agent
- Elementary: Bullard
- Middle: Bullard
- High: Bullard
Source: GTARMLS. This data may not be complete. We recommend contacting the local school district to confirm school assignments for this home.
- $67,220-- bd-- ba-- sqft260 White N Gail Ln, Bullard, TX 75757Off Market
- $641,800-- bd-- ba3.4k sqft300 White N Gail Ln, Bullard, TX 75757Off Market
- $--4 bd5 ba3.5k sqft300 White N, Bullard, TX 75757Sold

- $--4 bd5 ba2.9k sqft263 White N Gail Ln, Bullard, TX 75757Sold

- $596,4003 bd14 ba2.3k sqft283 White N Gail Ln, Bullard, TX 75757Off Market
- $603,3004 bd14 ba2.6k sqft240 White N Gail Ln, Bullard, TX 75757Off Market
- $544,800-- bd-- ba2.5k sqft324 White N Gail Ln, Bullard, TX 75757Off Market
- $72,430-- bd-- ba-- sqft305 White N Gail Ln, Bullard, TX 75757Off Market
A local agent can set up tours, give advice and negotiate with sellers.
A local lender can help you make sure your offer is ready when you are.
Similar homes
- $672,5004 bd3 ba2.9k sqft139 White N Gail Ln, Bullard, TX 75757For Sale
 MLS ID #26009996, Ashleigh Weaver, Weaver Real Estate Partners. GTARMLS
 - $649,9994 bd3 ba3k sqft110 Coventry St, Bullard, TX 75757For Sale
 MLS ID #26007650, Mary Margaret Anderson, NextHome Neighbors. GTARMLS
 - $589,9004 bd3 ba2.4k sqft505 Artesian Meadows Dr, Bullard, TX 75757New Construction
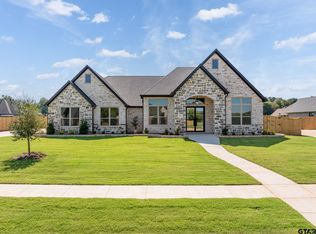 MLS ID #26010801, Amanda Hunt, RE/MAX Tyler. GTARMLS
 - $649,0004 bd3 ba2.6k sqft242 Serenity Dr, Bullard, TX 75757For Sale
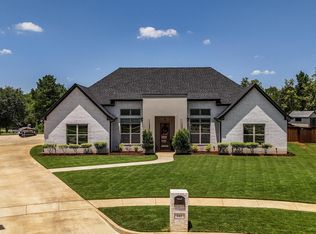 MLS ID #26010212, Lori Rannals, Weaver Real Estate Partners. GTARMLS
 - $629,0004 bd3 ba2.9k sqft336 Heritage Way, Bullard, TX 75757For SaleMLS ID #26010515, Conner Brown, Ignite Real Estate Group. GTARMLS
- $642,0004 bd4 ba2.7k sqft12253 Madison Xing, Bullard, TX 75757For SaleMLS ID #26010265, Shannon Clower, Pioneer DFW Realty. GTARMLS
- $620,0004 bd3 ba2.6k sqft12388 Madison Xing, Bullard, TX 75757For SaleMLS ID #26008545, Brad Newberry, Newberry Real Estate. GTARMLS
- $649,5004 bd4 ba2.8k sqft333 Hines Xing, Bullard, TX 75757For SaleMLS ID #26004325, Jacob Ashley, Dwell Realty. GTARMLS
- $668,0004 bd3 ba2.7k sqft20264 Roebuck Dr, Bullard, TX 75757For SaleMLS ID #26006853, Jessica English, East Texas Preferred Properties. GTARMLS
- $589,8603 bd3 ba2.4k sqft12248 Madison Xing, Bullard, TX 75757New ConstructionMLS ID #26010563, Lisa Williams, Realty One Group Rose. GTARMLS
- $512,9004 bd3 ba2.3k sqft21405 County Road 153, Bullard, TX 75757For SaleMLS ID #26010308, Lynn Haney, Real Broker, LLC. GTARMLS
- $569,0004 bd3 ba2.4k sqft285 Heritage Way, Bullard, TX 75757For SaleMLS ID #26009942, Jacob Dodd, Julie Woods & Associates - Longview. GTARMLS
- $599,0004 bd4 ba2.5k sqft13054 County Road 185, Bullard, TX 75757For SaleMLS ID #26009521, Doug Crutcher, RE/MAX Properties. GTARMLS
- $565,0004 bd4 ba2.9k sqft11719 Copper Canyon Cir, Bullard, TX 75757For SaleMLS ID #26002087, David Kurtz, Dwell Realty. GTARMLS
- $669,9005 bd4 ba2.8k sqft12311 Madison Xing, Bullard, TX 75757New ConstructionMLS ID #26009457, Erika Gonzalez, Maya Properties. GTARMLS
- $629,5064 bd4 ba2.6k sqft12241 Madison Xing, Bullard, TX 75757For SaleMLS ID #20258365, Matthew S McKeethan, Xcel Properties. LGVBOARD
- $674,7003 bd3 ba2.5k sqft106 Graham Ln, Bullard, TX 75757For SaleMLS ID #26004097, Kathy Hobbs, Exit Realty Pinnacle Group. GTARMLS
- $390,0004 bd2 ba2k sqft1128 Rhome Hill Rd, Bullard, TX 75757For SaleMLS ID #26010708, Brandon McIntyre, East Texas Preferred Properties - Tyler. GTARMLS
- $580,0004 bd3 ba2.4k sqft11945 County Road 166, Tyler, TX 75703For SaleMLS ID #26010648, Robby Mayne, RealEdge Real Estate - Tyler. GTARMLS
- $591,9994 bd3 ba2.4k sqft5055 County Road 3802, Bullard, TX 75757For SaleMLS ID #26009220, Stephanie Miller, Standard Real Estate. GTARMLS
