Life at Eagle's Bluff moves at the pace you set. This 4 bedroom, 4 bath home sits inside one of East Texas most sought after gated communities, where a championship golf course, a 27,000 square foot clubhouse, and the open water of Lake Palestine are all part of everyday living. Inside, 3,189 square feet open around a smart floor plan built for real life and easy entertaining. The kitchen anchors the home with custom cabinetry and stainless appliances, and a tankless water heater keeps hot water flowing without the wait. The primary suite is its own retreat with two walk in closets, a spacious bath with double vanities, and a private patio entrance that pulls the outdoors in. A downstairs guest bedroom with full bath gives visitors their own space, while a dedicated office with private bath flexes to whatever your life needs, whether that is a study, a home gym, or a fourth sleeping space. Upstairs, a generous game room works just as well as a media lounge or additional guest quarters. The upgrades do the quiet work. Three zoned climate control, added insulation, and walk up attic storage keep the home comfortable and efficient year round. A composition roof, full sprinkler system, and attached garage round out the practical side. Then there is the address itself. Eagle's Bluff membership opens the door to fine and casual dining, a resort style pool, a full fitness center, tennis and pickleball, a community dock, and some of the best golf in the region. Boating and fishing on Lake Palestine sit minutes from your driveway, and Tyler is a short drive north for shopping, dining, and top rated medical care. Homes in Eagle's Bluff earn their reputation. Come see how this one lives.
For sale
$605,000
117 S Eagles Bluff Blvd, Bullard, TX 75757
4beds
3,189sqft
:
Get pre-qualified$3,678/mo
Single Family Residence
Built in 2003
-- sqft lot
$590,500 Zestimate®
$190/sqft
$173/mo HOA
What's special
Attached garageWalk up attic storageTwo walk in closetsTankless water heaterAdded insulationThree zoned climate controlFull sprinkler system
- 15 days |
- 422 |
- 18 |
Zillow last checked:
Listing updated:
Listed by:
Lynn Haney 903-245-9289,
Real Broker, LLC
Source: GTARMLS,MLS#: 26010019
Facts & features
Interior
Bedrooms & bathrooms
- Bedrooms: 4
- Bathrooms: 4
- Full bathrooms: 4
Rooms
- Room types: Game Room, Office, Family Room, Utility Room, 2 Living Areas, Utility Closet
Primary bedroom
- Features: Master Bedroom Split, Sitting Area in Master
- Level: Main
Bedroom
- Features: Guest Bedroom Split, Walk-In Closet(s)
- Level: Main
Bathroom
- Features: Shower and Tub, Dressing Area, Separate Lavatories, Separate Water Closet, Walk-In Closet(s), Separate Walk-In Closets, Ceramic Tile, Linen Closet
Dining room
- Features: Separate Formal Dining
Kitchen
- Features: Breakfast Room, Breakfast Bar
Heating
- Central/Electric
Cooling
- Central Electric, Zoned-3 or more
Appliances
- Included: ENERGY STAR Qualified Appliances, Range/Oven-Gas, Dishwasher, Microwave, Refrigerator, Drop-in Range, Double Oven, Electric Oven, Gas Cooktop, Tankless Gas Water Heater
Features
- Ceiling Fan(s), Pantry, Kitchen Island
- Flooring: Carpet, Wood, Concrete
- Windows: Blinds, Double Pane Windows, Low Emissivity Windows
- Number of fireplaces: 1
- Fireplace features: One Wood Burning, Gas Starter
Interior area
- Total structure area: 3,189
- Total interior livable area: 3,189 sqft
Property
Parking
- Total spaces: 3
- Parking features: Garage Faces Rear, Door w/Opener w/Controls, Golf Cart Garage
- Garage spaces: 3
- Has uncovered spaces: Yes
Features
- Levels: Two
- Stories: 2
- Entry location: 2nd floor
- Patio & porch: Patio Covered
- Exterior features: Barbecue, Sprinkler System, Outdoor Kitchen
- Pool features: None
- Has spa: Yes
- Spa features: Bath
- Fencing: None
- Body of water: Lake Palestine
Lot
- Features: Subdivision Lot, Rectangular Lot
Details
- Additional structures: None
- Parcel number: 000985830650
- Special conditions: Fees/Assessments Required,Homeowner's Assn Dues,Other/See Remarks,As-Is Condition @ Closing
Construction
Type & style
- Home type: SingleFamily
- Architectural style: Traditional
- Property subtype: Single Family Residence
Materials
- Stone, Siding
- Foundation: Slab
- Roof: Composition
Condition
- Year built: 2003
Utilities & green energy
- Sewer: Public Sewer
- Water: Public
- Utilities for property: Cable Connected, Cable Internet, Cable Available
Green energy
- Energy efficient items: Thermostat
Community & HOA
Community
- Features: Common Areas, Tennis Court(s), Pool, Golf, Fishing, Gated, Dining - Country Club, Resort Property, Green Belt, Lake
- Subdivision: Eagles Bluff
HOA
- Has HOA: Yes
- HOA fee: $2,070 annually
Location
- Region: Bullard
Financial & listing details
- Price per square foot: $190/sqft
- Annual tax amount: $5,858
- Date on market: 7/20/2026
- Listing terms: Conventional,FHA,VA Loan,Cash
- Road surface type: Paved
Estimated market value
$590,500
$561,000 - $620,000
$4,324/mo
Price history
| Date | Event | Price |
|---|---|---|
| 7/20/2026 | Listed for sale | $605,000+12.9%$190/sqft |
Source:  GTARMLS #26010019 Report a problem GTARMLS #26010019 Report a problem | ||
| 7/18/2022 | Sold | -- |
Source: GTARMLS #10151260 Report a problem | ||
| 6/13/2022 | Pending sale | $536,000$168/sqft |
Source: GTARMLS #10151260 Report a problem | ||
Public tax history
Tax history is unavailable.
Monthly payment
Est. payment
Payment breakdown
Explore the cost of this home by adjusting the details. Changes won't be saved.Climate risks
Neighborhood: Shadybrook
Nearby schools
GreatSchools rating
- NABullard Primary SchoolGrades: PK-KDistance: 6.9 mi
- 9/10Bullard Middle SchoolGrades: 7-8Distance: 6.9 mi
- 7/10Bullard High SchoolGrades: 9-12Distance: 7.6 mi
Schools provided by the listing agent
- Elementary: Bullard
- Middle: Bullard
- High: Bullard
Source: GTARMLS. This data may not be complete. We recommend contacting the local school district to confirm school assignments for this home.
- $--4 bd3 ba2.4k sqft113 Eagles Bluff Blvd, Bullard, TX 75757Sold

- $30,000-- bd-- ba-- sqft109 Eagles Bluff Blvd, Bullard, TX 75757Off Market
- $586,1004 bd4 ba3.2k sqft117 Eagles Bluff Blvd, Bullard, TX 75757Off Market

- $529,4003 bd3 ba2.3k sqft184 Red Oak Ct, Bullard, TX 75757Off Market

- $452,0003 bd-- ba2.4k sqft105 Eagles Bluff Blvd, Bullard, TX 75757Off Market
- $957,0004 bd20 ba3.1k sqft190 Eagles Peak Dr S, Bullard, TX 75757Off Market
- $30,000-- bd-- ba-- sqft125 Eagles Bluff Blvd, Bullard, TX 75757Off Market
- $640,0004 bd4 ba3.5k sqft118 Dogwood Lakes Cir, Bullard, TX 75757Off Market
A local agent can set up tours, give advice and negotiate with sellers.
Similar homes
- $630,0004 bd3 ba3.4k sqft6335 County Road 3602, Bullard, TX 75757For Sale
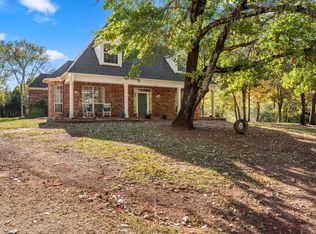 MLS ID #21110489, Rhonda Johnson. NTREIS
 - $625,0004 bd4 ba3.5k sqft104 Lake Lou Ella Dr, Bullard, TX 75757For Sale
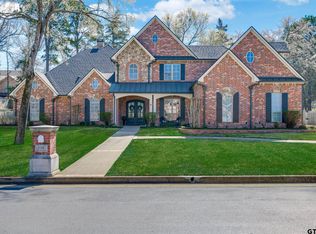 MLS ID #26003280, Kyle Corley, Morris Land Brokers, LLC. GTARMLS
 - $649,5004 bd4 ba2.8k sqft333 Hines Xing, Bullard, TX 75757For Sale
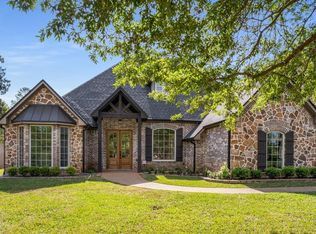 MLS ID #26004325, Jacob Ashley, Dwell Realty. GTARMLS
 - $639,0004 bd3 ba3.4k sqft17332 Pintail Dr, Flint, TX 75762For Sale
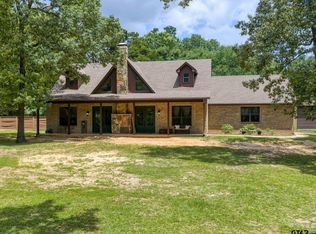 MLS ID #26008205, Elizabeth Hall, Coldwell Banker Apex, REALTORS. GTARMLS
 - $450,0004 bd2 ba2.4k sqft301 Hines Xing, Bullard, TX 75757For SaleMLS ID #26010408, Ellen Embrey, The Agency Tyler. GTARMLS
- $569,0004 bd3 ba2.4k sqft285 Heritage Way, Bullard, TX 75757For SaleMLS ID #26009942, Jacob Dodd, Julie Woods & Associates - Longview. GTARMLS
- $649,9004 bd4 ba3.4k sqft101 Thames, Bullard, TX 75757For SaleMLS ID #26008592, Kristen Anderson, NextHome Neighbors. GTARMLS
- $525,0004 bd3 ba2.6k sqft429 Coventry St, Bullard, TX 75757For SaleMLS ID #26007493, Rebecca Burks, RE/MAX Professionals. GTARMLS
- $489,9994 bd4 ba3.9k sqft242 S Bay Dr, Bullard, TX 75757For SaleMLS ID #26005413, Lindsey Newburn, The Agency Tyler. GTARMLS
- $512,9004 bd3 ba2.3k sqft21405 County Road 153, Bullard, TX 75757For SaleMLS ID #26010308, Lynn Haney, Real Broker, LLC. GTARMLS
- $572,0004 bd4 ba3.6k sqft17349 Four Winds Way, Way, TX 75762For SaleMLS ID #26008113, Tiffany Acker, NextHome Neighbors. GTARMLS
- $830,0005 bd5 ba4k sqft23618 Lakeview Dr, Bullard, TX 75757For SaleMLS ID #26003264, Wana Crouch, National Agent Network. GTARMLS
- $674,7003 bd3 ba2.5k sqft106 Graham Ln, Bullard, TX 75757For SaleMLS ID #26004097, Kathy Hobbs, Exit Realty Pinnacle Group. GTARMLS
- $489,0004 bd3 ba2.3k sqft301 Zambezi Ln, Bullard, TX 75757For SaleMLS ID #26007996, David Kurtz, Dwell Realty. GTARMLS
- $489,9004 bd3 ba2.4k sqft21311 Boone Dr, Bullard, TX 75757For SaleMLS ID #26006357, Dawn Marti, Leslie Cain Realty, LLC. GTARMLS
- $632,5004 bd3 ba3.2k sqft11240 Marsh Wren Cir, Flint, TX 75762For SaleMLS ID #26008216, Brenda Stone, CENTURY 21 Lake Country-Quitmn. GTARMLS
- $610,0003 bd3 ba2.4k sqft14121 Pine Overlook Dr, Flint, TX 75762For SaleMLS ID #26008641, Karen Efurd, Coldwell Banker Apex, REALTORS. GTARMLS
- $849,0003 bd2 ba1.6k sqft15815 Cedar Bay Dr, Bullard, TX 75757For SaleMLS ID #26001576, Jana Dillard, Staples Sotheby's International Realty. GTARMLS
- $675,0004 bd4 ba3.5k sqft2318 Kingsmill Cir, Tyler, TX 75703For SaleMLS ID #26010701, Brad Newberry, Newberry Real Estate. GTARMLS
- $489,9004 bd3 ba2.1k sqft545 Bush Buck Way, Bullard, TX 75757For SaleMLS ID #26003434, Judy Kunzman, Keller Williams Realty-Tyler. GTARMLS
