Stunning new construction home nearing completion in a gated community in Tyler, Texas, and located within highly sought-after Bullard ISD. This beautiful 4-bedroom, 2.5-bath home offers a spacious open-concept floor plan designed for modern living and entertaining. The well-appointed kitchen overlooks the living and dining areas, creating a seamless flow throughout the home. The private primary suite features a luxurious ensuite bath and generous closet space, while the additional bedrooms provide flexibility for family, guests, or a home office. Quality craftsmanship, designer finishes, and thoughtful details can be found throughout. Enjoy outdoor living on the covered patio and the peace of mind that comes with living in a gated neighborhood. Conveniently located near shopping, dining, and schools, this home offers the perfect combination of comfort, style, and location.
For sale
$553,380
21051 Patriot Cir Lot 8, Tyler, TX 75703
4beds
2,368sqft
:
Get pre-qualified$4,322/mo
Single Family Residence
Built in 2026
-- sqft lot
$549,400 Zestimate®
$234/sqft
$31/mo HOA
What's special
Designer finishesQuality craftsmanshipSpacious open-concept floor planCovered patioThoughtful detailsLuxurious ensuite bathGenerous closet space
- 46 days |
- 207 |
- 11 |
Zillow last checked:
Listing updated:
Listed by:
Karina Chavez,
Real Broker, LLC
Source: GTARMLS,MLS#: 26008520
Facts & features
Interior
Bedrooms & bathrooms
- Bedrooms: 4
- Bathrooms: 3
- Full bathrooms: 2
- 1/2 bathrooms: 1
Rooms
- Room types: Office
Primary bedroom
- Features: Master Bedroom Split
Bathroom
- Features: Shower Only, Shower and Tub
Kitchen
- Features: Kitchen/Eating Combo
Heating
- Central/Electric
Cooling
- Central Electric
Appliances
- Included: Range/Oven-Gas
Features
- Ceiling Fan(s)
- Has fireplace: Yes
- Fireplace features: Insert
Interior area
- Total structure area: 2,368
- Total interior livable area: 2,368 sqft
Property
Parking
- Total spaces: 2
- Parking features: Garage
- Garage spaces: 2
Features
- Levels: One
- Stories: 1
- Patio & porch: Porch
- Pool features: None
- Fencing: Other/See Remarks
Details
- Additional structures: None
- Special conditions: Homeowner's Assn Dues
Construction
Type & style
- Home type: SingleFamily
- Architectural style: Traditional
- Property subtype: Single Family Residence
Materials
- Siding, Brick and Stone
- Foundation: Slab
- Roof: Composition
Condition
- Year built: 2026
Community & HOA
Community
- Subdivision: Freedom Ranch
HOA
- Has HOA: Yes
- HOA fee: $375 annually
Location
- Region: Tyler
Financial & listing details
- Price per square foot: $234/sqft
- Date on market: 6/17/2026
Estimated market value
$549,400
$522,000 - $577,000
$2,831/mo
Price history
| Date | Event | Price |
|---|---|---|
| 6/17/2026 | Listed for sale | $553,380$234/sqft |
Source:  GTARMLS #26008520 Report a problem GTARMLS #26008520 Report a problem | ||
Public tax history
Tax history is unavailable.
Monthly payment
Est. payment
Payment breakdown
Explore the cost of this home by adjusting the details. Changes won't be saved.Climate risks
Neighborhood: 75703
Nearby schools
GreatSchools rating
- 10/10Bullard Elementary SchoolGrades: 3-4Distance: 3.5 mi
- 9/10Bullard Middle SchoolGrades: 7-8Distance: 3.6 mi
- 7/10Bullard High SchoolGrades: 9-12Distance: 3.2 mi
Schools provided by the listing agent
- Elementary: Bullard
- Middle: Bullard
- High: Bullard
Source: GTARMLS. This data may not be complete. We recommend contacting the local school district to confirm school assignments for this home.
- $--4 bd3 ba2.2k sqft21043 Patriot Cir, Tyler, TX 75703Sold
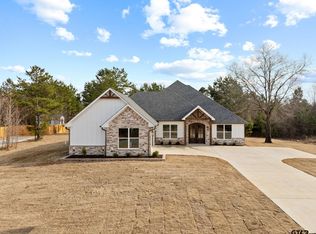
- $635,8504 bd4 ba2.8k sqft21059 Patriot Cir LOT 7, Tyler, TX 75703For Sale

- $--0.5 Acres21050 Patriot Cir, Tyler, TX 75703Sold

- $79,5000.5 Acres21027 Patriot Cir, Tyler, TX 75703Lot/Land
- $79,5000.5 Acres21042 Patriot Cir, Tyler, TX 75703Lot/Land
- $79,5000.5 Acres21058 Patriot Cir, Tyler, TX 75703Lot/Land
- $--27.56 Acres21377 County Road 119, Tyler, TX 75703Off Market
- $79,5000.5 Acres21106 Patriot Cir, Tyler, TX 75703Lot/Land
A local agent can set up tours, give advice and negotiate with sellers.
A local lender can help you make sure your offer is ready when you are.
Similar homes
- $635,8504 bd4 ba2.8k sqft21059 Patriot Cir Lot 7, Tyler, TX 75703For SaleMLS ID #26008517, Karina Chavez, Real Broker, LLC. GTARMLS
- $538,0004 bd3 ba2.4k sqft16503 Cooper Way, Tyler, TX 75703New Construction
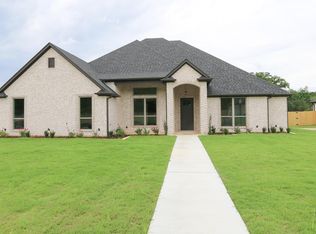 MLS ID #26009191, Shelia Cooper, RE/MAX Impact. GTARMLS
 - $699,9004 bd3 ba2.9k sqft2934 Barton Creek Cir, Tyler, TX 75703For Sale
 MLS ID #26010571, Karen Bass, Realty One Group Rose. GTARMLS
 - from $589,9104 bd3 ba2.6k sqft2664 ft² B Floor Plan, Crooked Trail Plan, Crooked Trail, Tyler, TX 75703New Construction
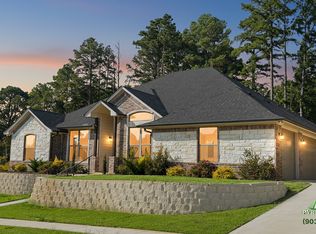 Pyramid Homes
 - $600,0004 bd3 ba2.6k sqft16525 Hailey Ct, Tyler, TX 75703New ConstructionMLS ID #26007763, Delanee Clark, RE/MAX Landmark. GTARMLS
- $599,9004 bd3 ba2.6k sqft2546 Barton Creek Cir, Tyler, TX 75703For SaleMLS ID #26009676, Judy Kunzman, Keller Williams Realty-Tyler. GTARMLS
- $589,8603 bd3 ba2.4k sqft12248 Madison Xing, Bullard, TX 75757New ConstructionMLS ID #26010563, Lisa Williams, Realty One Group Rose. GTARMLS
- from $589,9104 bd3 ba2.6k sqft2664-Aft² Floor Plan, Crooked Trail Plan, Crooked Trail, Tyler, TX 75703New ConstructionPyramid Homes
- $591,9994 bd3 ba2.4k sqft5055 County Road 3802, Bullard, TX 75757For SaleMLS ID #26009220, Stephanie Miller, Standard Real Estate. GTARMLS
- $551,2504 bd3 ba2.6k sqft356 Heritage Way, Bullard, TX 75757For SaleMLS ID #26000404, Conner Brown, Ignite Real Estate Group. GTARMLS
- $543,3054 bd3 ba2.5k sqft344 Heritage Way, Bullard, TX 75757For SaleMLS ID #26003446, Conner Brown, Ignite Real Estate Group. GTARMLS
- from $574,9004 bd3 ba2.3k sqftDuke2350 Plan, Vintage Oaks, Bullard, TX 75757New ConstructionHunt Custom Homes
- $575,0004 bd3 ba2k sqft12301 Madison Xing, Bullard, TX 75757New ConstructionMLS ID #26008158, Lacy Turner, Platinum Realty Group Tyler LLC. GTARMLS
- $449,0004 bd3 ba2.2k sqft6642 Lacebark Cir, Tyler, TX 75703For SaleMLS ID #26005867, Bharat Patel, Dalton Wade, Inc.. GTARMLS
- $599,9004 bd3 ba2.4k sqft514 Artesian Meadows Dr, Bullard, TX 75757New ConstructionGTARMLS
- $654,1503 bd3 ba2.6k sqft6062 N Park Central Ct, Tyler, TX 75703For SaleMLS ID #26010257, Janti Patel, Ramsey Realty Group - Longview. GTARMLS
- $499,9004 bd2 ba2k sqft512 Artesian Meadows Dr, Bullard, TX 75757New ConstructionGTARMLS
- $692,1605 bd3 ba2.8k sqft12395 Madison Xing, Bullard, TX 75757For SaleMLS ID #26010395, Justin Diaz, Mora Realty Group, LLC. GTARMLS
- $715,0004 bd4 ba2.7k sqft7574 Northlake Dr, Tyler, TX 75703For SaleMLS ID #26007234, Dee Martin, RE/MAX Alight. GTARMLS
- $620,0003 bd3 ba2.4k sqft518 Artesian Meadows Dr, Bullard, TX 75757New ConstructionMLS ID #26007713, Holly Fitzgerald, East Texas Preferred Propertie - Tyler. GTARMLS
