Experience refined waterfront living in this stunning modern contemporary home, perfectly positioned on a private pond within an exclusive gated community. Offering 4 bedrooms, 3 full bathrooms, and 3,183 square feet of thoughtfully designed space, this home blends sleek architecture with everyday functionality. Clean lines, expansive windows, and a light-filled open layout create a seamless connection to the tranquil water views. Enjoy the rare opportunity to select your own finishes and tailor the home to your personal style. With peaceful surroundings and upscale design, this property offers a unique blend of luxury and serenity. (Photos and renderings are AI generated and for illustration purposes only. Final plans, finishes, colors, materials, dimensions, features, landscaping, and specifications may vary and are subject to change. Buyer should verify all information, selections, pricing, and specifications with the builder prior to purchase)
New construction
Price increase: $10K (9/15)
$869,000
7409 Waterview Sq, Tyler, TX 75703
4beds
3,183sqft
Single Family Residence
Built in 2026
-- sqft lot
$858,100 Zestimate®
$273/sqft
$80/mo HOA
What's special
Waterfront livingClean linesExpansive windowsPeaceful surroundingsLight-filled open layout
- 22 days
- 524
- 42
Zillow last checked:
Listing updated:
Listed by:
Mallory Powell 903-279-6228,
Coldwell Banker Apex, REALTORS
Source: GTARMLS,MLS#: 26012802
Facts & features
Interior
Bedrooms & bathrooms
- Bedrooms: 4
- Bathrooms: 4
- Full bathrooms: 1
- 1/2 bathrooms: 3
Bathroom
- Features: Shower and Tub, Shower/Tub, Double Lavatory, Walk-In Closet(s), Separate Walk-In Closets, Linen Closet, Soaking Tub
Heating
- Central/Gas
Cooling
- Central Gas
Appliances
- Included: Dishwasher, Disposal, Microwave, Tankless Water Heater
Features
- Pantry, Kitchen Island
- Fireplace features: Gas
Interior area
- Total structure area: 3,183
- Total interior livable area: 3,183 sqft
Property
Parking
- Total spaces: 2
- Parking features: Garage, Concrete
- Garage spaces: 2
Features
- Levels: One
- Stories: 1
- Patio & porch: Porch
- Exterior features: Irrigation System, Rain Gutters, Lighting
- Pool features: None
- Fencing: Metal Fence,None
Lot
- Features: Cul-De-Sac
Details
- Parcel number: 150000166012031000
Construction
Type & style
- Home type: SingleFamily
- Architectural style: Contemporary
- Property subtype: Single Family Residence
Materials
- Stucco, Brick
- Foundation: Slab
- Roof: Composition
Condition
- Under Construction
- New construction: Yes
- Year built: 2026
Utilities & green energy
- Sewer: Public Sewer
- Water: Public
Green energy
- Energy efficient items: Insulation
Community & HOA
Community
- Security: Security Gate, Audio and Video Surveillance, Security Lights, Security System, Smoke Detector(s)
- Subdivision: Waterview Gardens
HOA
- Has HOA: Yes
- HOA fee: $80 monthly
Location
- Region: Tyler
Financial & listing details
- Price per square foot: $273/sqft
- Tax assessed value: $116,044
- Annual tax amount: $1,921
- Date on market: 9/15/2026
- Listing terms: Cash,Conventional,FHA,VA Loan
- Road surface type: Paved
Estimated market value
$858,100
$815,000 - $901,000
$3,294/mo
Price history
| Date | Event | Price |
|---|---|---|
| 9/15/2026 | Price change | $869,000+1.2%$273/sqft |
Source:  GTARMLS #26012802 Report a problem GTARMLS #26012802 Report a problem | ||
| 8/23/2026 | Pending sale | $859,000$270/sqft |
Source: GTARMLS #26005307 Report a problem | ||
| 7/19/2026 | Price change | $859,000-1.8%$270/sqft |
Source: GTARMLS #26005307 Report a problem | ||
| 4/15/2026 | Listed for sale | $875,000+660.9%$275/sqft |
Source: GTARMLS #26005307 Report a problem | ||
| 3/24/2025 | Sold | -- |
Source: GTARMLS #24012324 Report a problem | ||
| 9/3/2024 | Listed for sale | $115,000-11.5%$36/sqft |
Source: GTARMLS #24012324 Report a problem | ||
| 4/10/2024 | Listing removed | $130,000$41/sqft |
Source: GTARMLS #23001147 Report a problem | ||
| 4/12/2023 | Price change | $130,000-7.1%$41/sqft |
Source: GTARMLS #23001147 Report a problem | ||
| 1/27/2023 | Listed for sale | $140,000$44/sqft |
Source: GTARMLS #23001147 Report a problem | ||
Public tax history
| Year | Property taxes | Tax assessment |
|---|---|---|
| 2024 | $1,974 -2.4% | $116,044 |
| 2023 | $2,023 +297.9% | $116,044 +347.2% |
| 2022 | $508 | $25,949 |
Find assessor info on the county website
Monthly payment
Est. payment
Payment breakdown
Explore the cost of this home by adjusting the details. Changes won't be saved.Climate risks
Neighborhood: 75703
Nearby schools
Schools provided by the listing agent
- Elementary: Jack
- Middle: Three Lakes
- High: Tyler Legacy
Source: GTARMLS. This data may not be complete. We recommend contacting the local school district to confirm school assignments for this home.
Similar homes
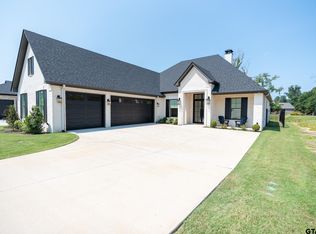
- $869,9004 bd5 ba3.9k sqft7317 Lake Pointe Cv, Tyler, TX 75703For Sale
 MLS ID #26010937, Kelly Raulston, NextHome Neighbors. GTARMLS
 - $849,9004 bd5 ba3.5k sqft7339 Crosswater Cv, Tyler, TX 75703New Construction
 MLS ID #26011020, Andrea Gesse, Newberry Real Estate. GTARMLS
 - $455,0004 bd2 ba2.3k sqft14312 County Road 192, Tyler, TX 75703For Sale
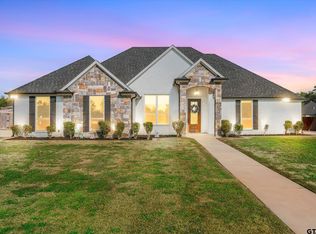 MLS ID #26013546, Laura Hooker, Leslie Cain Realty, LLC. GTARMLS
 - $889,0004 bd5 ba3k sqft3008 Forest Trl, Tyler, TX 75703New Construction
 MLS ID #26008057, Aaron Paul, RE/MAX Tyler. GTARMLS
