Skip main navigation
Sold
  • Price Unknown

    7417 Waterview Sq, Tyler, TX 75703

    3beds
    2,177sqft
    Single Family Residence
    Built in 2024
    9,844.56 Square Feet Lot
    $606,900 Zestimate®
    $--/sqft
    $3,338 Estimated rent

    Home value

    $606,900

    $564,000 - $649,000

    $3,338/mo

    Zestimate® history
    Loading
    Loading...

    Owner options

    List your home for rent

    $3,338/mo

    Rent Zestimate®

    Find your next renter with Zillow Rental Manager. Plus, with online applications, you can quickly screen prospective tenants – for free.

    Learn more

    $3,338/mo

    Rent Zestimate®

    Refinance and save

    $305/mo

    Est. payment

    Refinancing to a lower rate could help reduce your monthly payments and save thousands over the life of the loan.

    See today's rates

    $305/mo

    Est. payment

    Explore your selling options

    Work with a Zillow partner agent

    Leverage their expertise and Zillow's premium Showcase listings to get your home seen by more buyers.

    Get started

    List with your own agent

    Get your home in front of millions of buyers by listing it on Zillow.

    Learn how to do it

    Sell it yourself

    Take full control of how buyers see your home on Zillow by listing For Sale by Owner (FSBO).

    List your home

    What's special

    Cozy fireplaceSpacious backyardOutdoor kitchenBuilt in grillFloor to ceiling shadesCovered patioSpacious walk-in closet
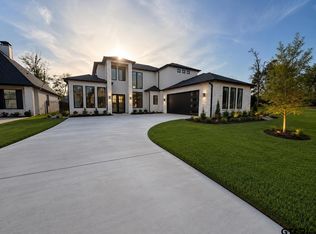
    This stunning 2025 contemporary/modern home offers 2,177 sf ft of luxury living with 3 bedrooms, 3 full bathrooms, and a spacious 3- car garage. Located in the gated community of Waterview Gardens of the Crossing, this property is loaded with premium upgrades-including whole house foam insulation, water filtration system, custom soft close cabinetry, epoxy garage floors, hot/cold water in the garage, a standby generator, and more. A striking glass and metal front door sets the tone as you enter where designer fixtures, wood beams, vaulted ceilings, and a cozy fireplace create an inviting yet sophisticated atmosphere. The living space flows effortlessly into the gourmet kitchen, featuring a 66” built in refrigerator/freezer, gas cooktop, dedicated wine and coffee bars, a spacious walk-in pantry and a breakfast bar perfect for entertaining. The split primary suite is a private retreat, complete with a double vanity, freestanding soaking tub, walk-in shower and a spacious walk-in closet with built in drawers and cubbies to keep everything perfectly organized. Two additional bedrooms each have their own access to full bathrooms and built in closet systems. Step outside to a covered patio designed for relaxation, complete with a built in grill, remote control, floor to ceiling shades and outdoor kitchen-this spacious backyard overlooks the serene water for the perfect backdrop. Walking distance to grocery, shopping, restaurants, coffee shops, Legacy Trails and more! Experience the perfect balance of modern elegance, thoughtful design, and resort-style living! All of this and so much more so make this one yours today!

    Zillow last checked:

    Listing updated:

    Listed by:

    Wana Crouch 903-714-2532,

    National Agent Network,

    Pam Jones 469-426-9842

    Bought with:

    Elliott Dupont, TREC# 0715043

    Source: GTARMLS,MLS#: 25012157MLS Logo

    Facts & features

    Interior

    Bedrooms & bathrooms
    • Bedrooms: 3
    • Bathrooms: 3
    • Full bathrooms: 3
    Primary bedroom
    • Features: Master Bedroom Split
    Bedroom
    • Features: Guest Bedroom Split, Walk-In Closet(s)
    Bathroom
    • Features: Shower and Tub, Separate Lavatories, Double Lavatory, Separate Water Closet, Bar
    Kitchen
    • Features: Kitchen/Eating Combo, Breakfast Bar
    Heating
    • Central/Gas
    Cooling
    • Central Electric, Ceiling Fan(s)
    Appliances
    • Included: Dishwasher, Disposal, Microwave, Refrigerator, Electric Oven, Gas Cooktop, Tankless Gas Water Heater
    Features
    • Ceiling Fan(s), Pantry, Kitchen Island
    • Flooring: Wood, Tile
    • Windows: Blinds, Double Pane Windows, Low Emissivity Windows
    • Has fireplace: Yes
    • Fireplace features: Gas Log
    Interior area
    • Total structure area: 2,177
    • Total interior livable area: 2,177 sqft

    Property

    Parking
    • Total spaces: 3
    • Parking features: Garage Faces Side, Door w/Opener w/Controls, Other/See Remarks
    • Garage spaces: 3
    • Has uncovered spaces: Yes
    Features
    • Levels: One
    • Stories: 1
    • Patio & porch: Patio Covered
    • Exterior features: Barbecue, Sprinkler System, Gutter(s), Lighting, Outdoor Kitchen
    • Pool features: None
    • Fencing: Wrought Iron
    • Has view: Yes
    • View description: Water
    • Has water view: Yes
    • Water view: Water
    • Body of water: Private
    Lot
    • Size: 9,844 sqft
    Details
    • Additional structures: None
    • Parcel number: 150000166012030000
    • Special conditions: Fees/Assessments Required,Homeowner's Assn Dues

    Construction

    Type & style
    • Home type: SingleFamily
    • Architectural style: Contemporary,Garden Home
    • Property subtype: Single Family Residence
    Materials
    • Brick Veneer, Foam Insulation
    • Foundation: Slab
    • Roof: Composition
    Condition
    • Year built: 2024

    Utilities & green energy

    • Sewer: Public Sewer
    • Water: Public
    • Utilities for property: Underground Utilities
    Green energy
    • Energy efficient items: Water Heater, Thermostat

    Community & neighborhood

    Security
    • Security features: Security Gate
    Location
    • Region: Tyler
    • Subdivision: Waterview at the Crossing

    HOA & financial

    HOA
    • Has HOA: Yes
    • HOA fee: $305 monthly

    Other

    Other facts
    • Listing terms: Conventional,FHA,Cash

    Price history

    DateEventPrice
    11/26/2025Sold--
    Source: GTARMLS #25012157 Report a problem
    10/31/2025Pending sale$644,000$296/sqft
    Source: GTARMLS #25012157 Report a problem
    9/28/2025Price change$644,000-7.2%$296/sqft
    Source: GTARMLS #25012157 Report a problem
    8/11/2025Price change$694,000-0.7%$319/sqft
    Source: GTARMLS #25012157 Report a problem
    7/11/2025Price change$699,000-6.7%$321/sqft
    Source: GTARMLS #25002037 Report a problem
    5/24/2025Price change$749,000-2.1%$344/sqft
    Source: GTARMLS #25002037 Report a problem
    2/21/2025Listed for sale$765,000$351/sqft
    Source: GTARMLS #25002037 Report a problem
    2/10/2025Listing removed$765,000$351/sqft
    Source: GTARMLS #25002037 Report a problem
    2/9/2025Listed for sale$765,000+446.4%$351/sqft
    Source: GTARMLS #25002037 Report a problem
    9/29/2023Sold--
    Source: GTARMLS #23011327 Report a problem
    8/21/2023Listed for sale$140,000-6.7%$64/sqft
    Source: GTARMLS #23011327 Report a problem
    1/27/2023Listing removed--
    Source: GTARMLS #10159742 Report a problem
    12/15/2022Listed for sale$150,000$69/sqft
    Source: GTARMLS #10159742 Report a problem

    Public tax history

    YearProperty taxesTax assessment
    2024$2,010 -2.4%$118,135
    2023$2,059 -11%$118,135
    2022$2,314 $118,135

    Find assessor info on the county website

    Neighborhood: 75703

    Nearby schools

    GreatSchools rating
    Schools provided by the listing agent
    • Elementary: Jack
    • Middle: Three Lakes
    • High: Tyler Legacy

    Source: GTARMLS. This data may not be complete. We recommend contacting the local school district to confirm school assignments for this home.

    Sell for more on Zillow
    Get a Zillow Showcase℠ listing at no additional cost and you could sell for .
    $606,900
    2% more
    +$12,138
    With Zillow Showcase(estimated)
    $619,038