Discover the delightful charm of this inviting home located in the heart of Tyler. With four spacious bedrooms and three well-appointed bathrooms, this residence effortlessly combines comfort with modern convenience. Stepping inside, be greeted by a wonderful floor plan bathed in natural light. The kitchen, a culinary enthusiast’s dream, features stainless steel appliances, a large island perfect for meal prep or casual dining, and a pantry. The spacious office could be a formal dining or flex space, offering versatility for work and entertainment needs. The seamless blend of indoor and outdoor living is enhanced by the remarkable electric screens on the back patio, providing desired privacy while enjoying the fresh air. A highlight for eco-conscious homeowners, the two-car garage is equipped with a 220 plug an electric vehicle, and a 220 outlet on the back patio to perfectly accommodate a hot tub, ensuring relaxation and luxury at your fingertips. This outdoor yard, surrounded by a wrought iron fence, offers a tranquil retreat, all maintained by the HOA, ensuring low upkeep and pristine landscaping year-round. Every detail in this home is designed for ease and relaxation, creating a welcoming environment throughout every season. Whether working from the sophisticated office or entertaining in the flexible dining space, this property accommodates every lifestyle need.
For sale
$545,000
7434 Waterview Sq, Tyler, TX 75703
4beds
2,688sqft
Single Family Residence
Built in 2022
-- sqft lot
$533,700 Zestimate®
$203/sqft
$283/mo HOA
What's special
Four spacious bedroomsThree well-appointed bathrooms
- 30 days
- 354
- 18
Zillow last checked:
Listing updated:
Listed by:
Terri Durossette 903-581-2584,
Coldwell Banker Apex, REALTORS
Source: GTARMLS,MLS#: 26012435
Facts & features
Interior
Bedrooms & bathrooms
- Bedrooms: 4
- Bathrooms: 3
- Full bathrooms: 3
Bathroom
- Features: Shower and Tub, Double Lavatory, Separate Water Closet, Walk-In Closet(s), Bar, Soaking Tub
Heating
- Central/Gas
Cooling
- Central Electric
Appliances
- Included: Dishwasher, Disposal, Microwave, Electric Oven, Gas Cooktop
Features
- Breakfast Bar, Ceiling Fan, Pantry
- Windows: Blinds
- Attic: Permanent Stairs
- Fireplace features: Gas
Interior area
- Total structure area: 2,688
- Total interior livable area: 2,688 sqft
Property
Parking
- Total spaces: 2
- Parking features: Garage Door Opener, Garage
- Garage spaces: 2
Features
- Levels: One
- Stories: 1
- Patio & porch: Covered, Porch
- Exterior features: Irrigation System, Rain Gutters
- Pool features: None
- Fencing: Wrought Iron
Details
- Parcel number: 150000166012023000
Construction
Type & style
- Home type: SingleFamily
- Architectural style: Traditional
- Property subtype: Single Family Residence
Materials
- Stucco
- Foundation: Slab
- Roof: Composition
Condition
- Pre-owned
- Year built: 2022
Utilities & green energy
- Sewer: Public Sewer
- Utilities for property: Cable Available
Community & HOA
Community
- Security: Security Lights, Security System, Smoke Detector(s)
- Subdivision: Waterview Gardens
HOA
- Has HOA: Yes
- Amenities included: Security
- HOA fee: $3,400 annually
Location
- Region: Tyler
Financial & listing details
- Price per square foot: $203/sqft
- Tax assessed value: $579,516
- Annual tax amount: $8,130
- Date on market: 9/6/2026
- Listing terms: Cash,Conventional
Estimated market value
$533,700
$507,000 - $560,000
$2,925/mo
Price history
| Date | Event | Price |
|---|---|---|
| 6/7/2026 | Price change | $545,000-0.9%$203/sqft |
Source:  GTARMLS #25006089 Report a problem GTARMLS #25006089 Report a problem | ||
| 3/28/2026 | Price change | $550,000-2.7%$205/sqft |
Source: GTARMLS #25006089 Report a problem | ||
| 1/20/2026 | Price change | $565,000-1.7%$210/sqft |
Source: GTARMLS #25006089 Report a problem | ||
| 10/30/2025 | Price change | $575,000-4.2%$214/sqft |
Source: GTARMLS #25006089 Report a problem | ||
| 8/19/2025 | Price change | $599,900-1.7%$223/sqft |
Source: GTARMLS #25006089 Report a problem | ||
| 6/24/2025 | Price change | $610,000-2.4%$227/sqft |
Source: GTARMLS #25006089 Report a problem | ||
| 4/22/2025 | Listed for sale | $625,000+13.6%$233/sqft |
Source: GTARMLS #25006089 Report a problem | ||
| 4/10/2023 | Sold | -- |
Source: GTARMLS #23001072 Report a problem | ||
| 3/9/2023 | Pending sale | $550,000$205/sqft |
Source: NTREIS #20249072 Report a problem | ||
| 2/23/2023 | Price change | $550,000-3.5%$205/sqft |
Source: GTARMLS #23001072 Report a problem | ||
| 2/9/2023 | Price change | $570,000-1.7%$212/sqft |
Source: GTARMLS #23001072 Report a problem | ||
| 1/26/2023 | Listed for sale | $580,000-1.7%$216/sqft |
Source: GTARMLS #23001072 Report a problem | ||
| 1/25/2023 | Listing removed | -- |
Source: GTARMLS #10156506 Report a problem | ||
| 11/7/2022 | Price change | $590,000-1.2%$219/sqft |
Source: GTARMLS #10156506 Report a problem | ||
| 10/10/2022 | Price change | $597,400-0.4%$222/sqft |
Source: GTARMLS #10156506 Report a problem | ||
| 9/23/2022 | Listed for sale | $599,900$223/sqft |
Source: GTARMLS #10156506 Report a problem | ||
Public tax history
| Year | Property taxes | Tax assessment |
|---|---|---|
| 2024 | $8,810 -12.8% | $579,516 |
| 2023 | $10,102 +524.3% | $579,516 +601.7% |
| 2022 | $1,618 | $82,590 |
Find assessor info on the county website
Monthly payment
Est. payment
Payment breakdown
Explore the cost of this home by adjusting the details. Changes won't be saved.Climate risks
Neighborhood: 75703
Nearby schools
Schools provided by the listing agent
- Elementary: Jack
- Middle: Three Lakes
- High: Tyler Legacy
Source: GTARMLS. This data may not be complete. We recommend contacting the local school district to confirm school assignments for this home.
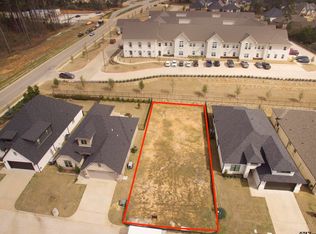
Similar homes
- $499,9004 bd3 ba2.4k sqft14275 Aliyah Ct, Tyler, TX 75703New Construction
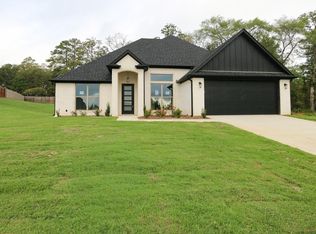 MLS ID #26013506, Shelia Cooper, RE/MAX Impact. GTARMLS
 - $569,9004 bd3 ba2.3k sqft3157 Salado Creek Dr, Tyler, TX 75703For Sale
 MLS ID #26010228, Jacob Ashley, Dwell Realty. GTARMLS
 - $635,0004 bd3 ba2.4k sqft9465 Cherokee Trl, Tyler, TX 75703For Sale
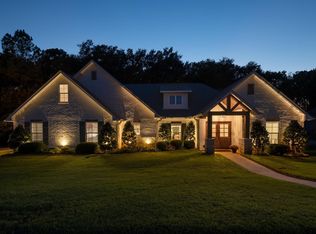 MLS ID #26013461, Lynette Fletcher, National Agent Network. GTARMLS
 - $510,0004 bd2 ba2.2k sqft2513 Barton Creek Cir, Tyler, TX 75703For Sale
 MLS ID #26010874, Kayla Riggs, Keller Williams Realty-Tyler. GTARMLS
