Welcome home to one of South Tyler’s most peaceful settings. Built in 2018, this meticulously maintained 4-bedroom, 3-bath custom home combines beautiful finishes, thoughtful design and an exceptional setting. Enjoy sweeping forest views from nearly every window, including the living room, kitchen, outdoor deck, primary bedroom and bath. The backyard features a wrought iron fence that preserves the view and offers ample room for a pool with space to spare. Inside, the open split-floor plan is ideal for living and entertaining, with soaring vaulted ceilings, rustic beams, a floor-to-ceiling fireplace, elegant trim and abundant natural light. The kitchen and primary bath feature honed marble countertops, professionally sealed for durability. The kitchen includes double ovens, a 5-burner gas cooktop and whisper-quiet Bosch dishwasher. Recently repainted cabinets and a contrasting color island are complemented by new high-end brushed-gold hardware.The primary suite and two additional bedrooms are downstairs. The fourth bedroom and third bath are upstairs. The room could also be used as a game room, home office, media room or private guest suite. An oversized laundry room is accessible from both the primary suite through a convenient closet walk-through and from the hallway. It can easily serve as a built-in pet area. A charming Dutch door provides additional character. Other thoughtful features include landscape lighting, attic storage with spray foam insulation, an amazing pantry with a window and antique glass-paneled farmhouse door, low-E windows and a polyaspartic-coated floor in the oversized 2-car garage. At dusk, listen for owls calling from the trees and watch deer wander through the creek corridor. Enjoy beautiful sunrises and sunsets while remaining minutes from Cumberland Mall, fine dining, top-rated Whitehouse schools and a new entertainment destination currently being developed. This is a rare opportunity to own this special property.
For sale
$635,000
9465 Cherokee Trl, Tyler, TX 75703
4beds
2,485sqft
Single Family Residence
Built in 2019
0.37 Acres Lot
$615,600 Zestimate®
$256/sqft
$-- HOA
What's special
Floor-to-ceiling fireplaceContrasting color islandRecently repainted cabinetsWhisper-quiet bosch dishwasherAbundant natural lightLow-e windowsLandscape lighting
- 7 days
- 682
- 79
Zillow last checked:
Listing updated:
Listed by:
Lynette Fletcher 903-952-1213,
National Agent Network
Source: GTARMLS,MLS#: 26013461
Facts & features
Interior
Bedrooms & bathrooms
- Bedrooms: 4
- Bathrooms: 3
- Full bathrooms: 3
Bathroom
- Features: Shower Only, Shower and Tub, Shower/Tub, Double Lavatory, Walk-In Closet(s), Bar
Heating
- Central/Gas
Cooling
- Central Electric, Ceiling Fan(s)
Appliances
- Included: Dishwasher, Microwave, Double Oven, Electric Oven, Gas Cooktop, Tankless Water Heater
Features
- Ceiling Fan, Pantry, Kitchen Island
- Flooring: Carpet, Tile, Vinyl
- Windows: Blinds
- Fireplace features: Gas
Interior area
- Total structure area: 2,485
- Total interior livable area: 2,485 sqft
Property
Parking
- Total spaces: 2
- Parking features: Inside Entrance, Garage Door Opener, Concrete
- Garage spaces: 2
Features
- Levels: Two
- Stories: 2
- Patio & porch: Deck
- Exterior features: Irrigation System, Lighting
- Pool features: None
- Fencing: Wood,Wrought Iron
Lot
- Size: 0.37 Acres
- Features: Subdivision Lot
Details
- Parcel number: 150000112900008000
Construction
Type & style
- Home type: SingleFamily
- Architectural style: Traditional
- Property subtype: Single Family Residence
Materials
- Brick
- Foundation: Slab
- Roof: Composition
Condition
- Pre-owned
- Year built: 2019
Utilities & green energy
- Sewer: Public Sewer
- Utilities for property: Fiber Optic Internet
Green energy
- Energy efficient items: Insulation
Community & HOA
Community
- Security: Audio and Video Surveillance, Smoke Detector(s)
- Subdivision: Remington Park
HOA
- Has HOA: No
Location
- Region: Tyler
Financial & listing details
- Price per square foot: $256/sqft
- Tax assessed value: $431,239
- Annual tax amount: $5,033
- Date on market: 10/2/2026
- Listing terms: Conventional,FHA,VA Loan,Cash
- Road surface type: Paved
Estimated market value
$615,600
$585,000 - $646,000
$2,972/mo
Price history
| Date | Event | Price |
|---|---|---|
| 10/2/2026 | Listed for sale | $635,000+30.9%$256/sqft |
Source:  GTARMLS #26013461 Report a problem GTARMLS #26013461 Report a problem | ||
| 7/11/2022 | Sold | -- |
Source: GTARMLS #10150709 Report a problem | ||
| 6/2/2022 | Listed for sale | $485,000$195/sqft |
Source: GTARMLS #10150709 Report a problem | ||
Public tax history
| Year | Property taxes | Tax assessment |
|---|---|---|
| 2024 | $5,368 -9.2% | $431,239 -8.2% |
| 2023 | $5,910 -9.9% | $469,523 +14% |
| 2022 | $6,562 +2.8% | $411,962 +10.9% |
| 2021 | $6,385 +0.4% | $371,599 +2.6% |
| 2020 | $6,357 -8.9% | $362,268 +0.2% |
| 2019 | $6,980 | $361,688 |
Find assessor info on the county website
Monthly payment
Est. payment
Payment breakdown
Explore the cost of this home by adjusting the details. Changes won't be saved.Climate risks
Neighborhood: 75703
Nearby schools
Schools provided by the listing agent
- Elementary: Whitehouse - Brown
- Middle: Whitehouse
- High: Whitehouse
Source: GTARMLS. This data may not be complete. We recommend contacting the local school district to confirm school assignments for this home.
Similar homes
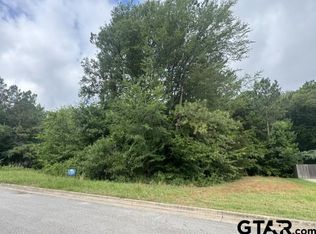
- $635,0004 bd3 ba2.5k sqft9290 Caddo Ridge Cv, Tyler, TX 75703For Sale
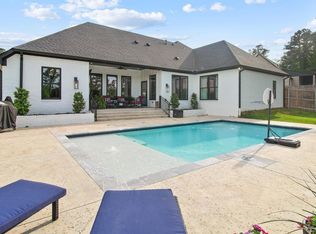 MLS ID #26010534, Tiffany Acker, NextHome Neighbors. GTARMLS
 - $699,0003 bd4 ba2.9k sqft1227 Colt Ln, Tyler, TX 75703For Sale
 MLS ID #26010932, Linda LeMay, Linda LeMay Real Estate. GTARMLS
 - $580,0004 bd3 ba2.4k sqft11945 County Road 166, Tyler, TX 75703For Sale
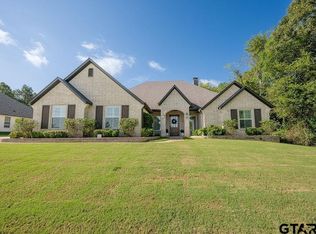 MLS ID #26010648, Robby Mayne, RealEdge Real Estate - Tyler. GTARMLS
 - $455,0004 bd2 ba2.3k sqft14312 County Road 192, Tyler, TX 75703For Sale
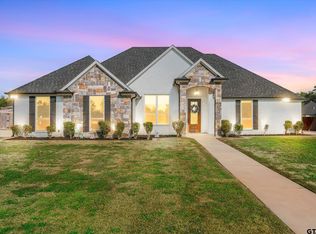 MLS ID #26013546, Laura Hooker, Leslie Cain Realty, LLC. GTARMLS
