Welcome to your dream home in the highly sought-after Oak Springs community in Tyler! This stunning new construction offers 4 bedrooms and 3 bathrooms, showcasing custom craftsmanship and designer-level finishes throughout. Thoughtfully designed with both style and functionality in mind, the smart layout maximizes every square foot—creating a spacious, open feel with no wasted space. From the moment you step inside, you’ll notice the elevated selections and attention to detail that set this home apart. Outside, enjoy a fully sodded yard complemented by fresh, professional landscaping, delivering beautiful curb appeal and a perfect setting for outdoor living. Ideally located just minutes from shopping, dining, and all that Tyler has to offer, this home combines comfort, convenience, and modern elegance. This is one you truly need to experience in person—don’t miss it!
New construction
$549,000
15073 Tilley Springs Cv, Tyler, TX 75703
4beds
2,430sqft
Single Family Residence
Built in 2026
7,840 Square Feet Lot
$545,500 Zestimate®
$226/sqft
$32/mo HOA
What's special
Designer-level finishesFresh professional landscapingCustom craftsmanshipSpacious open feelBeautiful curb appealFully sodded yard
- 3 days
- 100
- 3
Zillow last checked:
Listing updated:
Listed by:
Jacob Ashley Cell:903-738-5338,
Dwell Realty
Source: GTARMLS,MLS#: 26013877
Facts & features
Interior
Bedrooms & bathrooms
- Bedrooms: 4
- Bathrooms: 3
- Full bathrooms: 3
Bathroom
- Features: Shower and Tub, Dressing Area, Double Lavatory, Walk-In Closet(s)
Heating
- Central/Gas
Cooling
- Central Electric
Appliances
- Included: Dishwasher, Microwave, Electric Oven, Gas Cooktop, Tankless Water Heater
Features
- Ceiling Fan, Pantry, Kitchen Island
- Fireplace features: Wood Burning, Gas
Interior area
- Total structure area: 2,430
- Total interior livable area: 2,430 sqft
Video & virtual tour
Property
Parking
- Total spaces: 2
- Parking features: Garage, Concrete
- Garage spaces: 2
Features
- Levels: One
- Stories: 1
- Patio & porch: Covered, Porch
- Exterior features: Irrigation System, Rain Gutters, Lighting
- Pool features: None
- Fencing: Wood,Wrought Iron
Lot
- Size: 7,840 Square Feet
- Features: Subdivision Lot, Rectangular Lot
Details
- Parcel number: R226729
Construction
Type & style
- Home type: SingleFamily
- Architectural style: Traditional
- Property subtype: Single Family Residence
Materials
- Brick
- Foundation: Slab
- Roof: Composition
Condition
- New Construction
- New construction: Yes
- Year built: 2026
Utilities & green energy
- Sewer: Public Sewer
- Water: Public
- Utilities for property: Underground Utilities
Community & HOA
Community
- Security: Audio and Video Surveillance, Security Lights, Smoke Detector(s)
- Subdivision: Oak Springs
HOA
- Has HOA: Yes
- Amenities included: Common Area
- HOA fee: $380 annually
Location
- Region: Tyler
Financial & listing details
- Price per square foot: $226/sqft
- Date on market: 10/13/2026
- Listing terms: Conventional,FHA,VA Loan,Must Qualify,Cash
Estimated market value
$545,500
$518,000 - $573,000
$2,919/mo
Price history
| Date | Event | Price |
|---|---|---|
| 10/13/2026 | Listed for sale | $549,000-1.3%$226/sqft |
Source:  LGVBOARD #20267175 Report a problem LGVBOARD #20267175 Report a problem | ||
| 10/13/2026 | Listing removed | $556,500$229/sqft |
Source: NTREIS #21245694 Report a problem | ||
| 5/22/2026 | Price change | $556,500-1.5%$229/sqft |
Source:  GTARMLS #26005613 Report a problem GTARMLS #26005613 Report a problem | ||
| 4/21/2026 | Listed for sale | $565,000$233/sqft |
Source: LGVBOARD #20262771 Report a problem | ||
Public tax history
Tax history is unavailable.
Monthly payment
Est. payment
Payment breakdown
Explore the cost of this home by adjusting the details. Changes won't be saved.Climate risks
Neighborhood: 75703
Nearby schools
Schools provided by the listing agent
- Elementary: Jack
- Middle: Three Lakes
- High: Tyler Legacy
Source: GTARMLS. This data may not be complete. We recommend contacting the local school district to confirm school assignments for this home.

Similar homes
- $569,9004 bd3 ba2.3k sqft3157 Salado Creek Dr, Tyler, TX 75703For Sale
 MLS ID #26010228, Jacob Ashley, Dwell Realty. GTARMLS
 - $572,5004 bd3 ba2.4k sqft11945 County Road 166, Tyler, TX 75703For Sale
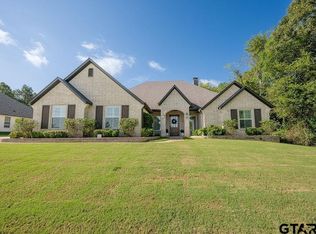 MLS ID #26010648, Robby Mayne, RealEdge Real Estate - Tyler. GTARMLS
 - $549,0004 bd3 ba2.4k sqft15125 Tilley Springs Cv, Tyler, TX 75703New Construction
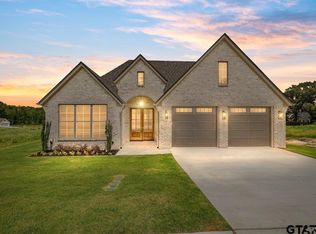 MLS ID #26009961, Jacob Ashley, Dwell Realty. GTARMLS
 - $465,0005 bd3 ba3.1k sqft1603 Old Oak Dr, Tyler, TX 75703For Sale
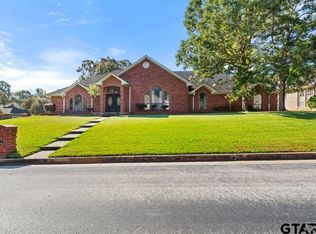 MLS ID #26013986, Amy Garcia, MILLER HOMES GROUP. GTARMLS
