Located in the highly sought-after Lindale Independent School District, 14637 Woodland Creek offers the perfect blend of timeless curb appeal, thoughtful design, and comfortable East Texas living. Built by a highly respected local builder, this custom home is tucked into a charming small community featuring concrete streets, spacious surroundings, and plenty of room for kids to play and neighbors to connect. From the moment you arrive, you’ll notice the inviting front porch and beautifully maintained lawn that create a warm and welcoming first impression. Inside, tall ceilings, abundant natural light, and custom blinds enhance the home’s bright and airy feel while adding both style and functionality throughout. Designed with both everyday living and entertaining in mind, the spacious open-concept layout flows seamlessly from room to room. The living area offers an ideal gathering space, while the oversized covered back porch creates the perfect setting for morning coffee, outdoor dining, or relaxing while taking in stunning Texas sunsets overlooking the fenced backyard. The thoughtfully designed floor plan includes 4 bedrooms, 2.5 bathrooms, and a 2-car attached garage. Privately situated away from the guest bedrooms, the owner’s suite serves as a true retreat with a luxurious ensuite bathroom featuring double vanities, a walk-in shower, standalone soaking tub, and a spacious walk-in closet. Three additional bedrooms share a full bathroom, while a convenient half bath is perfectly positioned for guests. Practicality meets luxury with the oversized mudroom that leads into a large laundry room complete with a sink and extra storage space, ideal for busy households and everyday organization. With quality craftsmanship, beautiful finishes, generous living spaces, and a prime location in Lindale ISD, this home offers the perfect combination of comfort, style, and functionality in one of East Texas’ most desirable areas.
For sale
Price cut: $10K (8/2)
$535,000
14673 Woodland Crk, Tyler, TX 75706
4beds
2,488sqft
:
Get pre-qualified$4,132/mo
Single Family Residence
Built in 2024
0.52 Acres Lot
$529,800 Zestimate®
$215/sqft
$-- HOA
What's special
Beautifully maintained lawnAbundant natural lightGenerous living spacesBright and airy feelCustom blindsIdeal gathering spaceOversized covered back porch
- 86 days |
- 407 |
- 39 |
Zillow last checked:
Listing updated:
Listed by:
Katie Edwards 979-571-7600,
Century 21 First Group - Lindale,
Rodney Edwards 903-751-4007
Source: GTARMLS,MLS#: 26007033
Facts & features
Interior
Bedrooms & bathrooms
- Bedrooms: 4
- Bathrooms: 3
- Full bathrooms: 2
- 1/2 bathrooms: 1
Rooms
- Room types: Family Room, 2 Living Areas
Primary bedroom
- Features: Master Bedroom Split
Bedroom
- Features: Other/See Remarks, Walk-In Closet(s)
- Level: Main
Bathroom
- Features: Shower/Tub, Dressing Area, Separate Lavatories, Double Lavatory, Separate Water Closet, Walk-In Closet(s), Ceramic Tile, Other /See Remarks, Linen Closet, Bidet, Soaking Tub
Dining room
- Features: Separate Formal Dining
Kitchen
- Features: Kitchen/Eating Combo
Heating
- Central/Electric
Cooling
- Central Electric, Ceiling Fan(s)
Appliances
- Included: Range/Oven-Gas, Dishwasher, Disposal, Microwave, Other/See Remarks, Gas Cooktop, Gas Water Heater
Features
- Ceiling Fan(s), Other/See Remarks, Pantry, Kitchen Island
- Number of fireplaces: 1
- Fireplace features: One Wood Burning, Gas Starter
Interior area
- Total structure area: 2,488
- Total interior livable area: 2,488 sqft
Property
Parking
- Total spaces: 2
- Parking features: Garage Faces Side, Door w/Opener w/Controls, Other/See Remarks
- Garage spaces: 2
- Has uncovered spaces: Yes
Features
- Levels: One
- Stories: 1
- Patio & porch: Patio Covered, Porch
- Exterior features: Gutter(s), Other/See Remarks
- Pool features: None
- Fencing: Wood,Chain Link
Lot
- Size: 0.52 Acres
- Features: Subdivision Lot, Other/See Remarks
Details
- Additional structures: None
- Special conditions: None
Construction
Type & style
- Home type: SingleFamily
- Architectural style: Traditional
- Property subtype: Single Family Residence
Materials
- Concrete Based Siding
- Foundation: Slab
- Roof: Composition
Condition
- Year built: 2024
Utilities & green energy
- Water: Public
- Utilities for property: Underground Utilities
Community & HOA
Community
- Security: Smoke Detector(s)
- Subdivision: Woodland Creek
HOA
- Has HOA: No
Location
- Region: Tyler
Financial & listing details
- Price per square foot: $215/sqft
- Annual tax amount: $6,817
- Date on market: 5/18/2026
- Listing terms: Conventional,FHA,VA Loan,Must Qualify,Cash
- Road surface type: Paved, All Weather Surface
Estimated market value
$529,800
$503,000 - $556,000
$3,246/mo
Price history
| Date | Event | Price |
|---|---|---|
| 8/2/2026 | Price change | $535,000-1.8%$215/sqft |
Source:  GTARMLS #26007033 Report a problem GTARMLS #26007033 Report a problem | ||
| 7/7/2026 | Price change | $545,000-0.9%$219/sqft |
Source: GTARMLS #26007033 Report a problem | ||
| 5/24/2026 | Listed for sale | $549,900$221/sqft |
Source: GTARMLS #26007033 Report a problem | ||
| 5/24/2026 | Pending sale | $549,900$221/sqft |
Source: GTARMLS #26007033 Report a problem | ||
| 5/18/2026 | Listed for sale | $549,900+2.8%$221/sqft |
Source: GTARMLS #26007033 Report a problem | ||
| 12/31/2024 | Sold | -- |
Source: GTARMLS #24008358 Report a problem | ||
| 6/24/2024 | Price change | $534,900-1.8%$215/sqft |
Source: GTARMLS #24008358 Report a problem | ||
| 6/18/2024 | Listed for sale | $544,900$219/sqft |
Source: GTARMLS #24008358 Report a problem | ||
Public tax history
Tax history is unavailable.
Monthly payment
Est. payment
Payment breakdown
Explore the cost of this home by adjusting the details. Changes won't be saved.Climate risks
Neighborhood: 75706
Nearby schools
GreatSchools rating
- 9/10E J Moss Intermediate SchoolGrades: 4-6Distance: 3.4 mi
- 9/10Lindale Junior High SchoolGrades: 7-8Distance: 2.7 mi
- 8/10Lindale High SchoolGrades: 9-12Distance: 3.4 mi
Schools provided by the listing agent
- Elementary: Lindale
- Middle: Lindale
- High: Lindale
Source: GTARMLS. This data may not be complete. We recommend contacting the local school district to confirm school assignments for this home.
- $--4 bd3 ba2.7k sqft14681 Woodland Creek Dr, Tyler, TX 75706Sold

- $--4 bd3 ba2.4k sqft14662 Woodland Creek Dr, Tyler, TX 75706Sold

- $--4 bd4 ba2.6k sqft14674 Woodland Creek Dr, Lindale, TX 75771Sold
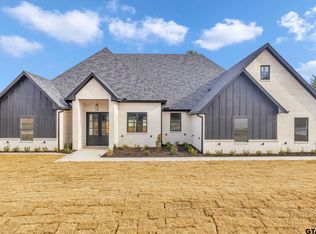
- $--4 bd3 ba2.5k sqft14681 Woodlands Park Dr, Lindale, TX 75771Sold

- $--4 bd3 ba2.2k sqft14689 Woodland Creek Dr, Tyler, TX 75706Sold
- $563,4204 bd4 ba2.5k sqft14657 Woodland Creek Dr, Tyler, TX 75706Pending
- $--4 bd3 ba2k sqft14682 Woodland Creek Dr, Tyler, TX 75706Sold
- $--4 bd3 ba2.3k sqft14649 Woodland Creek Dr, Tyler, TX 75706Sold
A local agent can set up tours, give advice and negotiate with sellers.
A local lender can help you make sure your offer is ready when you are.
Similar homes
- $510,0004 bd3 ba2.5k sqft14533 Woodland Crk, Tyler, TX 75706For Sale
 MLS ID #26009543, Nicholas Allegretto, Century 21 First Group - Lindale. GTARMLS
 - $479,9004 bd3 ba2.2k sqft14638 Fallow Ln, Tyler, TX 75706For Sale
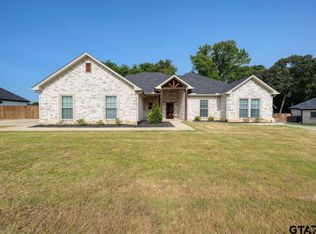 MLS ID #26010877, Toni Scott, Century 21 First Group - Lindale. GTARMLS
 - $475,0004 bd2 ba2k sqft12121 Oak Grove Dr, Tyler, TX 75706For Sale
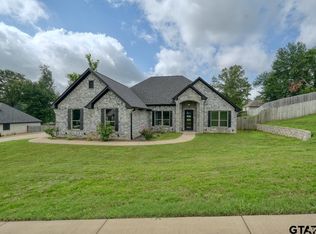 MLS ID #26008282, Mec Cheney, Century 21 First Group - Lindale. GTARMLS
 - $539,0004 bd3 ba2.3k sqft16306 Rainier Dr, Lindale, TX 75771For Sale
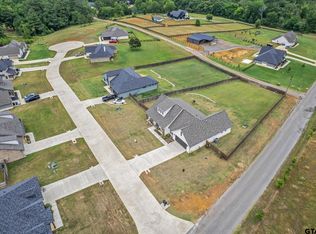 MLS ID #26010105, Stacey Dickson, Good Realty. GTARMLS
 - $500,0004 bd2 ba1.8k sqft11302 County Road 4102, Lindale, TX 75771For SaleMLS ID #26005904, Will Harris, Local Realty Agency. GTARMLS
- $525,0004 bd2 ba2.2k sqft2513 Barton Creek Cir, Tyler, TX 75703For SaleMLS ID #26010874, Kayla Riggs, Keller Williams Realty-Tyler. GTARMLS
- $775,0005 bd3 ba3.4k sqft12302 County Road 461, Tyler, TX 75706For SaleMLS ID #6571546, Jeanie Belcher, Integrity Real Estate Brkg LLC. HAR
- $435,0004 bd3 ba2.1k sqft15273 Madison Ln, Lindale, TX 75771For SaleMLS ID #26003982, Jonathan Whitehurst, Dwell Realty. GTARMLS
- $580,0004 bd3 ba2.4k sqft11945 County Road 166, Tyler, TX 75703For SaleMLS ID #26010648, Robby Mayne, RealEdge Real Estate - Tyler. GTARMLS
- $499,9004 bd3 ba2.5k sqft13998 Cedar Vista Lindale Isd, Tyler, TX 75704For SaleMLS ID #26009545, Nicholas Allegretto, Century 21 First Group - Lindale. GTARMLS
- $498,5004 bd4 ba2.3k sqft13835 Luka Ln, Tyler, TX 75704For SaleMLS ID #26010590, Ryan Major, Keller Williams Realty-Tyler. GTARMLS
- $498,9004 bd4 ba2.4k sqft18329 Timber Oaks Dr, Lindale, TX 75771For SaleMLS ID #26008620, Andrew Smith, Leslie Cain Realty, LLC. GTARMLS
- $499,0004 bd3 ba2.5k sqft4033 Hanover Pl, Tyler, TX 75707For SaleMLS ID #26008151, Judy Hooker, Southern Charm Real Estate. GTARMLS
- $475,0004 bd3 ba2.4k sqft15883 Crazy Horse Dr, Lindale, TX 75771For SaleMLS ID #26008297, Leslie Cain, Leslie Cain Realty, LLC. GTARMLS
- $499,0003 bd4 ba2.5k sqft203 Texas Dr, Hideaway, TX 75771For SaleMLS ID #26007455, Emily Santina, Keller Williams Realty-Tyler. GTARMLS
- $469,0005 bd3 ba2.2k sqft14606 Fallow Ln, Lindale, TX 75771For SaleMLS ID #26010679, Laura Hooker, Leslie Cain Realty, LLC. GTARMLS
- $475,9004 bd3 ba2.3k sqft13938 Cedar Vista Ln, Tyler, TX 75704New ConstructionMLS ID #26010561, Jonathan Martin, Coldwell Banker Apex, REALTORS. GTARMLS
- $439,7834 bd2 ba2.1k sqft16421 Clearview Dr, Lindale, TX 75771For SaleMLS ID #26007087, Ryan Major, Keller Williams Realty-Tyler. GTARMLS
- $599,9994 bd4 ba2.7k sqft17404 County Road 479, Lindale, TX 75771For SaleMLS ID #26010858, Brenda Ruiz, The Property Shoppe - eXp Realty, LLC. GTARMLS
- $499,9004 bd3 ba2.2k sqft17746 Jayleen Ln, Tyler, TX 75707New ConstructionMLS ID #20250558, Heather M Kelly, Ember Realty. LGVBOARD
