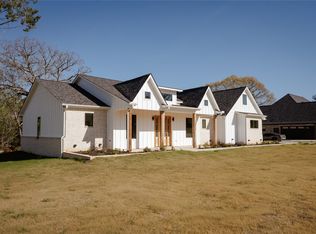
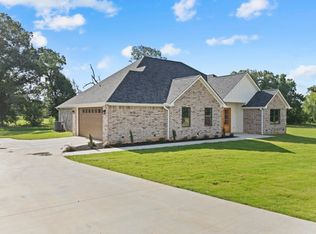
Tasteful, casual, smart. You’ll love the floor plan with four bedrooms plus an office connected to the owner’s suite. Use as a study, studio, sunroom, or sitting room. The wall of windows looking east on the backyard is beautifully done. Kitchen features gorgeous tile backsplash reaching up to the ceiling. Gas cooktop with vent-hood, separate built-in convection oven & microwave, and even a built-in icemaker make meal preparation a pleasure. The islands’ warm white oak cabinets are a modern take on classic style. Clean, white quartzite countertops and champaign bronze fixtures round out this designer kitchen. Don’t miss the hidden lazy susans and the incredible, oversized walk-in pantry! The owner’s bedroom has a ten-foot, stained tongue & groove tray ceiling and plenty of room for king-sized furnishings. In-suite bath-spa features separate vanities, soaking tub, and large walk-in closet. Recover and refresh with endless hot showers powered by the gas, tankless water heater. Hall bathroom shows off beautiful designer tile. Middle bedroom has a vaulted ceiling with stained beam. Playful propeller-style ceiling fans. Luxury vinyl plank floors in the bedrooms and shared spaces. The living and dining rooms have tray ceilings and stained beams. Gorgeous ventless fireplace adds warmth to the room in more ways than one! Big front porch and huge back porch (364 sq ft) feature stained tongue and groove ceilings. Back porch ceiling fans, gas connections, and TV connections empower relaxing and entertaining outside. High efficiency 17 SEER, four-ton, two stage communicating RUUD heating and air conditioning system and spray-foam insulation saves you money all year-round. This beautiful area of East Texas benefits from being in Lindale ISD, having easy access to I20, and a convenient distance from Tyler. Built by Flickinger Homes, East Texas locals who care about this community and care about their reputation right here where they live. 1-2-10 Builder’s Warranty included.
New construction
Price cut: $5K (7/16)
$494,900
13938 Cedar Vista Ln, Tyler, TX 75704
4beds
2,393sqft
Single Family Residence
Built in 2026
0.5 Acres Lot
$493,300 Zestimate®
$207/sqft
$-- HOA
What's special
Gorgeous ventless fireplaceBuilt-in icemakerHidden lazy susansClean white quartzite countertopsLarge walk-in closetGas cooktop with vent-hoodPlayful propeller-style ceiling fans
- 160 days |
- 216 |
- 24 |
Zillow last checked:
Listing updated:
Listed by:
Jonathan Martin 903-827-3846,
Coldwell Banker Apex, REALTORS
Source: GTARMLS,MLS#: 26002017
Facts & features
Interior
Bedrooms & bathrooms
- Bedrooms: 4
- Bathrooms: 3
- Full bathrooms: 2
- 1/2 bathrooms: 1
Rooms
- Room types: Office, Utility Room, Great Room
Primary bedroom
- Features: Master Bedroom Split, Sitting Area in Master
- Level: Main
Bedroom
- Features: Walk-In Closet(s)
- Level: Main
Bedroom 1
- Area: 224
- Dimensions: 16 x 14
Bedroom 2
- Area: 132
- Dimensions: 12 x 11
Bedroom 3
- Area: 154
- Dimensions: 14 x 11
Bedroom 4
- Area: 154
- Dimensions: 14 x 11
Bathroom
- Features: Shower and Tub, Shower/Tub, Separate Water Closet, Separate Walk-In Closets, Ceramic Tile
Dining room
- Features: Den/Dining Combo
- Area: 182
- Dimensions: 14 x 13
Kitchen
- Features: Breakfast Bar
- Area: 238
- Dimensions: 17 x 14
Living room
- Area: 336
- Dimensions: 21 x 16
Office
- Area: 108
- Dimensions: 12 x 9
Heating
- Central/Gas
Cooling
- Central Electric, Ceiling Fan(s)
Appliances
- Included: Dishwasher, Disposal, Microwave, Ice Maker, Electric Oven, Gas Cooktop, Tankless Gas Water Heater
Features
- Vaulted Ceiling(s), Pantry, Kitchen Island
- Flooring: Vinyl Plank
- Windows: Double Pane Windows
- Has fireplace: Yes
- Fireplace features: Other/See Remarks, Gas Log
Interior area
- Total structure area: 2,393
- Total interior livable area: 2,393 sqft
Property
Parking
- Total spaces: 2
- Parking features: Garage Faces Side, Door w/Opener w/Controls
- Garage spaces: 2
- Has uncovered spaces: Yes
- Details: Garage Size: 27x24
Features
- Levels: One
- Stories: 1
- Patio & porch: Patio Covered, Porch
- Exterior features: Gutter(s)
- Pool features: None
- Fencing: None
Lot
- Size: 0.5 Acres
- Dimensions: 128 x 170
- Features: Subdivision Lot, Rectangular Lot
Details
- Additional structures: None
- Special conditions: Special Cntrct/Provisions
- Other equipment: TV Antenna, Satellite Dish
Construction
Type & style
- Home type: SingleFamily
- Architectural style: Traditional
- Property subtype: Single Family Residence
Materials
- Brick Veneer, Concrete Based Siding, Foam Insulation
- Foundation: Slab
- Roof: Composition
Condition
- New Construction
- New construction: Yes
- Year built: 2026
Utilities & green energy
- Sewer: Aerobic Septic
- Water: Community, Company: Carroll Water Supply
- Utilities for property: Underground Utilities, Cable Connected, Cable Internet, Cable Available
Green energy
- Energy efficient items: Thermostat
Community & HOA
Community
- Security: Security Lights
- Subdivision: Cedar Vista Addn, Unit 2
HOA
- Has HOA: No
Location
- Region: Tyler
Financial & listing details
- Price per square foot: $207/sqft
- Date on market: 2/12/2026
- Listing terms: Conventional,FHA,VA Loan,Cash,USDA Loan
- Road surface type: Paved
Estimated market value
$493,300
$469,000 - $518,000
$2,934/mo
Price history
| Date | Event | Price |
|---|---|---|
| 7/16/2026 | Price change | $494,900-1%$207/sqft |
Source:  GTARMLS #26002017 Report a problem GTARMLS #26002017 Report a problem | ||
| 2/12/2026 | Listed for sale | $499,900$209/sqft |
Source: GTARMLS #26002017 Report a problem | ||
Public tax history
Tax history is unavailable.
Monthly payment
Est. payment
Payment breakdown
Explore the cost of this home by adjusting the details. Changes won't be saved.Climate risks
Neighborhood: 75704
Nearby schools
GreatSchools rating
- 10/10Velma Penny Elementary SchoolGrades: 1-3Distance: 6.9 mi
- 9/10Lindale Junior High SchoolGrades: 7-8Distance: 7.3 mi
- 8/10Lindale High SchoolGrades: 9-12Distance: 8.3 mi
Schools provided by the listing agent
- Elementary: Lindale
- Middle: Lindale
- High: Lindale
Source: GTARMLS. This data may not be complete. We recommend contacting the local school district to confirm school assignments for this home.
- $--4 bd4 ba2.7k sqft13970 Cedar Vista Ln, Tyler, TX 75704Sold
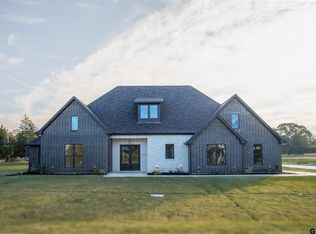
- $616,0004 bd4 ba2.8k sqft13932 Cedar Vista Ln, Tyler, TX 75704For Sale
- $513,9004 bd3 ba2.3k sqft13942 Cedar Vista Ln, Tyler, TX 75704New Construction

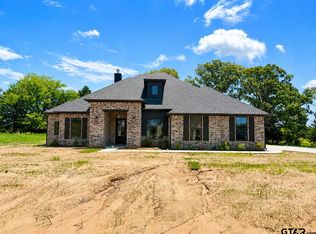
- $493,0004 bd3 ba2.4k sqft13836 Cedar Hl, Lindale, TX 75771For Sale
- $--4 bd4 ba2.8k sqft13964 Cedar Vista Ln, Tyler, TX 75704Sold
- $563,4204 bd4 ba2.5k sqft13946 Cedar Vista Ln, Tyler, TX 75704For Sale
- $688,600-- bd3 ba3.1k sqft13937 Cedar Vista Ln, Tyler, TX 75704Off Market
- $828,5004 bd5 ba3.2k sqft13931 Cedar Vista Ln, Tyler, TX 75704Off Market
A local agent can set up tours, give advice and negotiate with sellers.
Similar homes
- $499,0004 bd4 ba2.3k sqft13914 Cedar Hl, Tyler, TX 75704For Sale
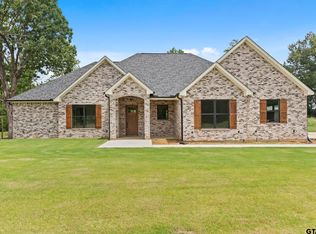 MLS ID #26008341, Ryan Major, Keller Williams Realty-Tyler. GTARMLS
 - $499,0004 bd4 ba2.3k sqft13835 Luka Ln, Tyler, TX 75704For Sale
 MLS ID #26002067, Ryan Major, Keller Williams Realty-Tyler. GTARMLS
 - $544,0004 bd3 ba2.4k sqft13830 Cedar Hill Cir, Tyler, TX 75703For Sale
 MLS ID #21336955, Matt Shomer. NTREIS
 - $493,0004 bd3 ba2.4k sqft13836 Cedar Hl, Lindale, TX 75771For SaleMLS ID #26006603, April Shipman, Leslie Cain Realty, LLC. GTARMLS
- $499,7005 bd3 ba2.8k sqft19001 County Road 49, Tyler, TX 75704For SaleMLS ID #26003961, John Prell, Creekview Realty. GTARMLS
- $518,2204 bd3 ba2.3k sqft7727 Molina Dr, Tyler, TX 75704New ConstructionMLS ID #26010155, Diana Zamora, Quality Choice Solutions, LLC. GTARMLS
- $479,9004 bd3 ba2.5k sqft19682 Dove Ridge Dr, Lindale, TX 75771New ConstructionMLS ID #26006107, Jake Ashley, Dwell Realty. GTARMLS
- $479,9004 bd3 ba2.5k sqft19682 Dove Ridge Ln, Lindale, TX 75771For SaleMLS ID #21254327, Jacob Ashley. NTREIS
- $510,0004 bd3 ba2.5k sqft14533 Woodland Crk, Tyler, TX 75706For SaleMLS ID #26009543, Nick Allegretto, Century 21 First Group - Lindale. GTARMLS
- $616,0004 bd4 ba2.8k sqft13932 Cedar Vista Ln, Tyler, TX 75704For SaleMLS ID #25016690, Matt Shomer, Pioneer DFW Realty. GTARMLS
- $445,0004 bd2 ba2.1k sqft19654 Dove Ridge Dr, Lindale, TX 75771New ConstructionMLS ID #26008927, Amber Jones, Berkshire Hathaway HomeServices Premier Properties. GTARMLS
- $419,9004 bd3 ba2k sqft11092 County Road 4162, Tyler, TX 75704New ConstructionMLS ID #26008967, Erika Gonzalez, Maya Properties. GTARMLS
- $493,0004 bd3 ba2.4k sqft13836 Cedar Hl, Tyler, TX 75704New ConstructionMLS ID #20263381, April D Shipman, Leslie Cain Realty, LLC. LGVBOARD
- $425,9604 bd3 ba2k sqft16231 County Road 441, Lindale, TX 75771For SaleMLS ID #26009784, Justin Diaz, Mora Realty Group, LLC. GTARMLS
- $489,0004 bd3 ba2.3k sqft897 County Road 2320, Mineola, TX 75773For SaleMLS ID #26009156, Jeremy Everett, RE/MAX Tyler. GTARMLS
- $476,5004 bd2 ba2k sqft15837 Stillwaters, Lindale, TX 75771New ConstructionMLS ID #26004349, Ciara Cunningham, ADT Realty Brokers. GTARMLS
- $464,0005 bd3 ba2.1k sqft15558 County Road 436, Lindale, TX 75771For SaleMLS ID #26010064, Laura Hooker, Leslie Cain Realty, LLC. GTARMLS
- $545,0004 bd3 ba2.4k sqft14673 Woodland Crk, Tyler, TX 75706For SaleMLS ID #26007033, Katie Edwards, Century 21 First Group - Lindale. GTARMLS
- $565,0005 bd2 ba2.4k sqft12890 County Road 463, Tyler, TX 75706For SaleMLS ID #26008011, Amanda Attaway, Good Realty. GTARMLS
- $500,0004 bd2 ba1.8k sqft11302 County Road 4102, Lindale, TX 75771For SaleMLS ID #26005904, Will Harris, Local Realty Agency. GTARMLS
