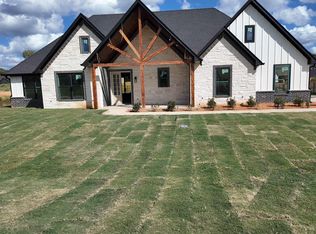
Luxury New Construction in Lindale ISD! Priced $52K BELOW tax appraisal! $5,000 Buyer Credit for US Military Veterans! (offered from seller with acceptable offer) Experience elevated living in this stunning new construction home located in the highly sought-after Lindale School District. Situated on a spacious half-acre lot, this beautifully designed 3-bedroom, 2.5-bath home with a separate office/additional living area or bedroom offers 2,454 square feet of thoughtfully crafted living space with luxurious finishes and modern style throughout. Step inside to an impressive open-concept layout featuring expansive living, dining, and kitchen areas filled with natural light. A striking wood-accent ceiling welcomes you through the beautiful entryway, while upgraded flooring, crown moulding, and custom wood details add warmth and sophistication throughout the home. The open kitchen is designed for both function and style, complete with an oversized walk-in pantry, abundant workspace, and seamless flow for entertaining. A built-in desk area conveniently located between the secondary bedrooms creates the perfect space for homework, work-from-home needs, or organization. Secondary bedrooms feature roomy bathroom space and walk in closets. The spacious primary suite is a true retreat, offering a luxurious ensuite bathroom with a separate soaking tub and walk-in shower, separate sinks and cabinet/counter space, along with generous walk-in closet space. Additional highlights include: • Dedicated room for an office/additional living area • Large laundry room with extensive cabinetry and storage • Oversized 3-car garage with extra workspace/storage area • Light and bright interior with upgraded finishes throughout • Half-acre lot with plenty of outdoor potential; sprinkler system, landscaped • Propane gas tankless water heater Come tour this amazing NEW CONSTRUCTION home with an abundance of amenities!
Sold
Zillow last checked:
Listing updated:
Bought with:
Regina Perdue, TREC #0323729
Coldwell Banker Apex, REALTORS
Source: GTARMLS,MLS#: 26008117
Price history
| Date | Event | Price |
|---|---|---|
| 9/21/2026 | Sold | -- |
Source:  GTARMLS #26008117 Report a problem GTARMLS #26008117 Report a problem | ||
| 9/5/2026 | Pending sale | $499,500$204/sqft |
Source: NTREIS #21296548 Report a problem | ||
| 8/18/2026 | Contingent | $499,500+4.2%$204/sqft |
Source: NTREIS #21296548 Report a problem | ||
| 8/17/2026 | Pending sale | $479,500$195/sqft |
Source: GTARMLS #26008117 Report a problem | ||
| 8/16/2026 | Price change | $479,500-4%$195/sqft |
Source: GTARMLS #26008117 Report a problem | ||
| 6/9/2026 | Listed for sale | $499,500-5.4%$204/sqft |
Source: GTARMLS #26008117 Report a problem | ||
| 5/27/2026 | Listing removed | $527,900$215/sqft |
Source: GTARMLS #26001794 Report a problem | ||
| 2/7/2026 | Listed for sale | $527,900$215/sqft |
Source: GTARMLS #26001794 Report a problem | ||
Nearby homes
Sell for more on Zillow
Get a Zillow Showcase℠ listing at no additional cost and you could sell for .
$479,600
2% more
+$9,592
With Zillow Showcase(estimated)
$489,192
