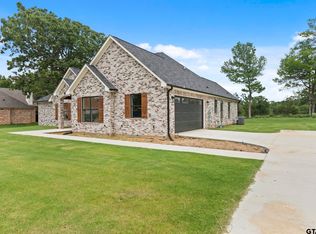
13978 Cedar Vista is sure to impress! This beautiful home offers a generous 2,355-square-foot floor plan featuring 4 bedrooms, 2 full bathrooms, and 1 half bath, all situated on a spacious half-acre, level lot. The curb appeal is truly a showstopper, highlighted by a stunning stone gable that gives the home a distinctive and welcoming look. Located within the highly desirable Lindale ISD, this subdivision is a true gem, conveniently situated between Tyler and Lindale with quick access to I-20, making commuting to Dallas or Shreveport a breeze. With an estimated completion time of just 8 weeks, now is the perfect time to make this beautiful home yours! Come see 13978 Cedar Vista and make it your new home!
New construction
$518,100
13978 Cedar Vis, Tyler, TX 75704
4beds
2,355sqft
Single Family Residence
Built in 2026
-- sqft lot
$511,300 Zestimate®
$220/sqft
$-- HOA
What's special
Spacious half-acre level lotStunning stone gableCurb appealDistinctive and welcoming look
- 67 days
- 79
- 6
Zillow last checked:
Listing updated:
Listed by:
Maugno Mora 903-253-2066,
Mora Realty Group, LLC
Source: GTARMLS,MLS#: 26011061
Facts & features
Interior
Bedrooms & bathrooms
- Bedrooms: 4
- Bathrooms: 3
- Full bathrooms: 2
- 1/2 bathrooms: 1
Bathroom
- Features: Shower and Tub, Shower/Tub, Bar
Heating
- Central/Electric
Cooling
- Central Electric
Appliances
- Included: Dishwasher, Disposal, Microwave, Electric Oven, Gas Cooktop
Features
- Vaulted Ceiling(s), Pantry, Kitchen Island
- Flooring: Vinyl
- Fireplace features: Gas
Interior area
- Total structure area: 2,355
- Total interior livable area: 2,355 sqft
Property
Parking
- Total spaces: 2
- Parking features: Inside Entrance, Concrete
- Garage spaces: 2
Features
- Levels: One
- Stories: 1
- Patio & porch: Covered
- Exterior features: Irrigation System, Rain Gutters, Lighting, Outdoor Kitchen
- Pool features: None
- Fencing: None
Construction
Type & style
- Home type: SingleFamily
- Architectural style: Traditional
- Property subtype: Single Family Residence
Materials
- Brick, Cedar, Wood Siding
- Foundation: Slab
- Roof: Composition
Condition
- Under Construction
- New construction: Yes
- Year built: 2026
Utilities & green energy
- Sewer: Aerobic Septic
- Water: Public
- Utilities for property: Standard Electric, Cable Internet
Community & HOA
Community
- Security: Audio and Video Surveillance, Security Lights, Smoke Detector(s)
- Subdivision: Cedar Vista Addn U-2
HOA
- Has HOA: No
Location
- Region: Tyler
Financial & listing details
- Price per square foot: $220/sqft
- Date on market: 8/8/2026
- Listing terms: Cash,Conventional,FHA,VA Loan
- Road surface type: Paved
Estimated market value
$511,300
$486,000 - $537,000
$3,010/mo
Price history
| Date | Event | Price |
|---|---|---|
| 10/13/2026 | Listed for sale | $518,100$220/sqft |
Source:  GTARMLS #26011061 Report a problem GTARMLS #26011061 Report a problem | ||
| 10/2/2026 | Listing removed | $518,100$220/sqft |
Source: GTARMLS #26011061 Report a problem | ||
| 8/8/2026 | Listed for sale | $518,100$220/sqft |
Source: GTARMLS #26011061 Report a problem | ||
Public tax history
Tax history is unavailable.
Monthly payment
Est. payment
Payment breakdown
Explore the cost of this home by adjusting the details. Changes won't be saved.Climate risks
Neighborhood: 75704
Nearby schools
Schools provided by the listing agent
- Elementary: Lindale
- Middle: Lindale
- High: Lindale
Source: GTARMLS. This data may not be complete. We recommend contacting the local school district to confirm school assignments for this home.

Similar homes
- $498,5004 bd4 ba2.3k sqft13835 Luka Ln, Tyler, TX 75704New Construction
 MLS ID #26010590, Ryan Major, Keller Williams Realty-Tyler. GTARMLS
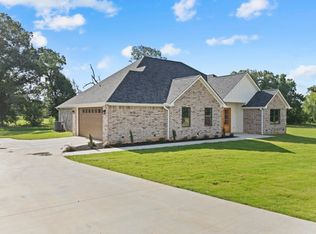
 - $492,8534 bd4 ba2.3k sqft13914 Cedar Hl, Tyler, TX 75704New Construction
 MLS ID #26010588, Ryan Major, Keller Williams Realty-Tyler. GTARMLS
 - $534,6004 bd3 ba2.4k sqft13811 Luka Ln, Tyler, TX 75704New Construction
 MLS ID #26011810, Maugno Mora, Mora Realty Group, LLC. GTARMLS
 - $543,0004 bd3 ba2.4k sqft13830 Cedar Hill Cir, Tyler, TX 75703For Sale
 MLS ID #21336955, Matt Shomer. NTREIS
