Welcome to 7715 Molina Dr., Tyler, TX 75704, a beautiful new construction home located in the newly developed Peacock Estates subdivision. Situated on a spacious 1-acre lot, this thoughtfully designed home offers 2,345 square feet of modern living with 4 bedrooms, 2.5 bathrooms, and a versatile flex room that can serve as a home office, formal dining room, or playroom. Designed with today’s buyer in mind, the open-concept floor plan showcases clean lines, abundant natural light, quartz countertops, custom cabinetry, and stylish finishes throughout. The spacious living area is anchored by a gas fireplace, creating a warm yet modern focal point for gathering with family and friends. The private primary suite is a true retreat, featuring its own fireplace and a spa-inspired ensuite designed for comfort and relaxation. Step outside to the outdoor kitchen, perfect for entertaining, weekend cookouts, or simply enjoying the peaceful surroundings of your one-acre homesite. Located in Tyler ISD, this home offers the perfect blend of contemporary design, quality craftsmanship, and functional living, all within one of Tyler’s newest communities. Don’t miss the opportunity to own this exceptional new construction home.
New construction
$520,590
7715 Molina Dr, Tyler, TX 75704
4beds
2,345sqft
Single Family Residence
Built in 2026
-- sqft lot
$513,400 Zestimate®
$222/sqft
$-- HOA
What's special
Gas fireplaceClean linesOutdoor kitchenOpen-concept floor planAbundant natural lightSpa-inspired ensuiteQuartz countertops
- 25 days
- 260
- 23
Zillow last checked:
Listing updated:
Listed by:
Maria Hernandez 336-554-2292,
Maya Properties
Source: GTARMLS,MLS#: 26012670
Facts & features
Interior
Bedrooms & bathrooms
- Bedrooms: 4
- Bathrooms: 3
- Full bathrooms: 2
- 1/2 bathrooms: 1
Bathroom
- Features: Shower and Tub, Shower/Tub, Walk-In Closet(s)
Heating
- Heat Pump
Cooling
- Central Electric, Ceiling Fan(s), Heat Pump
Appliances
- Included: Dishwasher, Microwave, Gas Cooktop, Tankless Water Heater
Features
- Ceiling Fan, Vaulted Ceiling(s), Pantry
- Fireplace features: Gas, Electric
Interior area
- Total structure area: 2,345
- Total interior livable area: 2,345 sqft
Property
Parking
- Total spaces: 2
- Parking features: Garage
- Garage spaces: 2
Features
- Levels: One
- Stories: 1
- Patio & porch: Porch
- Exterior features: Irrigation System, Rain Gutters, Lighting, Outdoor Kitchen
- Pool features: None
- Fencing: Partial
Construction
Type & style
- Home type: SingleFamily
- Architectural style: Traditional
- Property subtype: Single Family Residence
Materials
- Brick
- Foundation: Slab
- Roof: Composition
Condition
- New Construction
- New construction: Yes
- Year built: 2026
Utilities & green energy
- Sewer: Aerobic Septic
Community & HOA
Community
- Security: Smoke Detector(s)
- Subdivision: Peacock Estates
HOA
- Has HOA: No
Location
- Region: Tyler
Financial & listing details
- Price per square foot: $222/sqft
- Date on market: 9/8/2026
- Listing terms: Conventional,FHA,VA Loan,Cash
Estimated market value
$513,400
$488,000 - $539,000
$3,028/mo
Price history
| Date | Event | Price |
|---|---|---|
| 9/11/2026 | Listed for sale | $520,590$222/sqft |
Source:  GTARMLS #26012670 Report a problem GTARMLS #26012670 Report a problem | ||
| 9/11/2026 | Listing removed | $520,590$222/sqft |
Source: GTARMLS #26010161 Report a problem | ||
| 7/22/2026 | Listed for sale | $520,590$222/sqft |
Source: GTARMLS #26010161 Report a problem | ||
Public tax history
Tax history is unavailable.
Monthly payment
Est. payment
Payment breakdown
Explore the cost of this home by adjusting the details. Changes won't be saved.Climate risks
Neighborhood: 75704
Nearby schools
Schools provided by the listing agent
- Elementary: Orr
- Middle: Boulter
- High: Tyler High
Source: GTARMLS. This data may not be complete. We recommend contacting the local school district to confirm school assignments for this home.

Similar homes
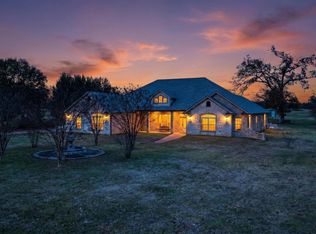
- $510,0004 bd3 ba2.5k sqft14533 Woodland Crk, Tyler, TX 75706New Construction
 MLS ID #26009543, Nicholas Allegretto, Century 21 First Group - Lindale. GTARMLS
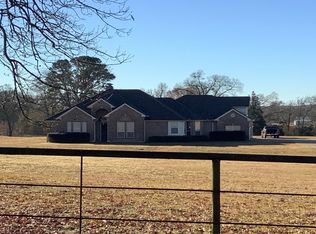
 - $534,5004 bd3 ba2.4k sqft14673 Woodland Crk, Tyler, TX 75706For Sale
 MLS ID #26007033, Katherine Edwards, Century 21 First Group - Lindale. GTARMLS
 - $498,5004 bd4 ba2.3k sqft13835 Luka Ln, Tyler, TX 75704New Construction
 MLS ID #26010590, Ryan Major, Keller Williams Realty-Tyler. GTARMLS
 - $492,8534 bd4 ba2.3k sqft13914 Cedar Hl, Tyler, TX 75704New Construction
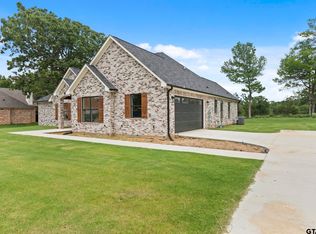 MLS ID #26010588, Ryan Major, Keller Williams Realty-Tyler. GTARMLS
