Beautiful new construction coming soon in Cedar Vista, a growing subdivision conveniently located near Highway 110 and I-20! Offering approximately 2,430 square feet, this thoughtfully designed home features 4 bedrooms, 3 bathrooms, and a desirable mother-in-law floor plan. Every space has been carefully utilized, including the massive open-concept living and kitchen area—perfect for everyday family life and entertaining guests. Step outside to an impressive covered patio featuring a built-in outdoor kitchen, overlooking the spacious backyard and peaceful pond. Construction is underway, with completion projected in approximately eight weeks.
New construction
$534,600
13811 Luka Ln, Tyler, TX 75704
4beds
2,430sqft
Single Family Residence
Built in 2026
-- sqft lot
$527,500 Zestimate®
$220/sqft
$-- HOA
What's special
Spacious backyardBuilt-in outdoor kitchenDesirable mother-in-law floor planPeaceful pondImpressive covered patio
- 50 days
- 43
- 3
Zillow last checked:
Listing updated:
Listed by:
Maugno Mora 903-253-2066,
Mora Realty Group, LLC
Source: GTARMLS,MLS#: 26011810
Facts & features
Interior
Bedrooms & bathrooms
- Bedrooms: 4
- Bathrooms: 3
- Full bathrooms: 3
Bathroom
- Features: Shower and Tub, Shower/Tub, Double Lavatory, Walk-In Closet(s), Bar
Heating
- Central/Electric
Cooling
- Central Electric
Appliances
- Included: Dishwasher, Disposal, Microwave, Electric Oven, Gas Cooktop, Standard Gas
Features
- Ceiling Fan, Pantry, Kitchen Island
- Flooring: Tile
- Fireplace features: Gas
Interior area
- Total structure area: 2,430
- Total interior livable area: 2,430 sqft
Property
Parking
- Total spaces: 2
- Parking features: Garage, Concrete
- Garage spaces: 2
Features
- Levels: One
- Stories: 1
- Patio & porch: Covered
- Exterior features: Irrigation System, Rain Gutters, Lighting, Outdoor Kitchen
- Pool features: None
- Fencing: None
Construction
Type & style
- Home type: SingleFamily
- Architectural style: Traditional
- Property subtype: Single Family Residence
Materials
- Brick, Cedar
- Foundation: Slab
- Roof: Composition
Condition
- Under Construction
- New construction: Yes
- Year built: 2026
Utilities & green energy
- Sewer: Aerobic Septic
- Water: Public
Community & HOA
Community
- Security: Security Lights, Smoke Detector(s)
- Subdivision: Cedar Vista
HOA
- Has HOA: No
Location
- Region: Tyler
Financial & listing details
- Price per square foot: $220/sqft
- Date on market: 8/25/2026
- Listing terms: Cash,Conventional,FHA,VA Loan
Estimated market value
$527,500
$501,000 - $554,000
$3,000/mo
Price history
| Date | Event | Price |
|---|---|---|
| 10/13/2026 | Listed for sale | $534,600$220/sqft |
Source:  GTARMLS #26011810 Report a problem GTARMLS #26011810 Report a problem | ||
| 10/1/2026 | Listing removed | $534,600$220/sqft |
Source: GTARMLS #26011810 Report a problem | ||
| 8/25/2026 | Listed for sale | $534,600+664.8%$220/sqft |
Source: GTARMLS #26011810 Report a problem | ||
| 4/28/2026 | Listing removed | $69,900$29/sqft |
Source: GTARMLS #25010592 Report a problem | ||
| 7/11/2025 | Listed for sale | $69,900$29/sqft |
Source: GTARMLS #25010592 Report a problem | ||
Public tax history
Tax history is unavailable.
Monthly payment
Est. payment
Payment breakdown
Explore the cost of this home by adjusting the details. Changes won't be saved.Climate risks
Neighborhood: 75704
Nearby schools
Schools provided by the listing agent
- Elementary: Lindale
- Middle: Lindale
- High: Lindale
Source: GTARMLS. This data may not be complete. We recommend contacting the local school district to confirm school assignments for this home.


Similar homes
- $498,5004 bd4 ba2.3k sqft13835 Luka Ln, Tyler, TX 75704New Construction
 MLS ID #26010590, Ryan Major, Keller Williams Realty-Tyler. GTARMLS
 - $518,1004 bd3 ba2.3k sqft13978 Cedar Vis, Tyler, TX 75704New Construction
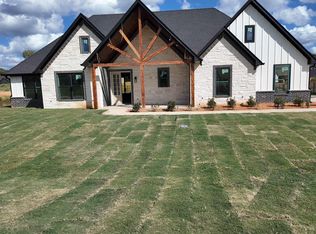 MLS ID #26011061, Maugno Mora, Mora Realty Group, LLC. GTARMLS
 - $543,0004 bd3 ba2.4k sqft13830 Cedar Hill Cir, Tyler, TX 75703For Sale
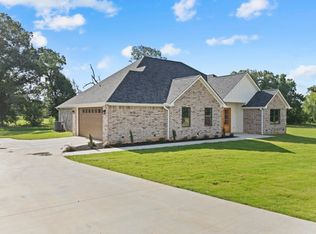 MLS ID #21336955, Matt Shomer. NTREIS
 - $563,3004 bd3 ba2.6k sqft13920 Cedar Hill Ln, Tyler, TX 75704New Construction
 MLS ID #26013043, Maugno Mora, Mora Realty Group, LLC. GTARMLS
