Welcome to this exceptional new construction home in Tyler, Texas, offering 4 bedrooms, 3 bathrooms, and approximately 0.50 acres in a private subdivision within Tyler ISD. Thoughtfully designed with quality craftsmanship and distinctive architectural details throughout, this property blends timeless style with everyday functionality. Step inside to discover an inviting floor plan featuring a formal living area highlighted by custom built-in cabinetry and a cozy gas fireplace, creating a warm and elegant gathering space. A separate fireplace in the bedroom wing adds additional comfort and character. The formal dining room showcases a striking black geometric accent wall, providing a sophisticated setting for entertaining. The spacious kitchen is designed with both beauty and practicality in mind, featuring quartz countertops, abundant custom cabinetry and farmhouse sink, a gas cooktop, a generous pantry, and a sink perfectly positioned to overlook the backyard. Nearby, you'll find a well-appointed mudroom, utility room, and a dedicated folding area to help keep daily routines organized. The expansive primary suite offers a relaxing retreat with a luxurious ensuite bath featuring an oversized tiled walk-in shower, soaking tub, dual vanities, and Jack-and-Jill style walk-in closets for exceptional storage. The secondary bathroom includes a beautifully finished tile surround and ample space for everyday convenience. Outdoor living is equally impressive with a large covered patio, a fully fenced backyard for added privacy, and an outdoor kitchen area that is ideal for entertaining, dining, or simply enjoying the Texas evenings. If you're looking for a home that showcases exceptional attention to detail, functional design, and beautiful finishes throughout, this Tyler property is one you won't want to miss. Schedule your private tour today and experience all this remarkable home has to offer.
New construction
Price cut: $11.5K (8/31)
$506,727
7727 Molina Dr, Tyler, TX 75704
4beds
2,379sqft
Single Family Residence
Built in 2026
0.5 Acres Lot
$500,500 Zestimate®
$213/sqft
$-- HOA
What's special
Cozy gas fireplaceLarge covered patioFormal dining roomInviting floor planQuartz countertopsFarmhouse sinkOversized tiled walk-in shower
- 71 days
- 274
- 23
Zillow last checked:
Listing updated:
Listed by:
Diana Zamora 903-747-0454,
Quality Choice Solutions, LLC
Source: GTARMLS,MLS#: 26010155
Facts & features
Interior
Bedrooms & bathrooms
- Bedrooms: 4
- Bathrooms: 3
- Full bathrooms: 3
Bathroom
- Features: Shower and Tub, Shower/Tub, Walk-In Closet(s), Ceramic Tile, See Remarks
Heating
- Heat Pump
Cooling
- Central Electric, Ceiling Fan(s), Heat Pump
Appliances
- Included: Dishwasher, Disposal, Microwave, Gas Cooktop, Tankless Water Heater
Features
- Ceiling Fan, Pantry
- Flooring: Laminate
- Fireplace features: Gas
Interior area
- Total structure area: 2,379
- Total interior livable area: 2,379 sqft
Property
Parking
- Total spaces: 2
- Parking features: Inside Entrance, Garage Door Opener, Concrete
- Garage spaces: 2
Accessibility
- Accessibility features: Accessible Doors
Features
- Levels: One
- Stories: 1
- Patio & porch: Porch
- Exterior features: Irrigation System, Rain Gutters, Lighting, Outdoor Kitchen
- Pool features: None
- Fencing: Wood
Lot
- Size: 0.5 Acres
- Dimensions: 158 x 137
- Features: Subdivision Lot, Rectangular Lot
Construction
Type & style
- Home type: SingleFamily
- Architectural style: Traditional
- Property subtype: Single Family Residence
Materials
- Brick
- Foundation: Slab
- Roof: Composition
Condition
- Under Construction
- New construction: Yes
- Year built: 2026
Utilities & green energy
- Sewer: Aerobic Septic
- Water: Cooperative
- Utilities for property: Underground Utilities, Cable Available
Green energy
- Energy efficient items: Programmable Thermostat
Community & HOA
Community
- Security: Smoke Detector(s)
- Subdivision: Peacock Estates
HOA
- Has HOA: No
Location
- Region: Tyler
Financial & listing details
- Price per square foot: $213/sqft
- Annual tax amount: $7,503
- Date on market: 7/21/2026
- Listing terms: Conventional,FHA,VA Loan,Must Qualify,Cash,USDA Loan
Estimated market value
$500,500
$475,000 - $526,000
$3,072/mo
Price history
| Date | Event | Price |
|---|---|---|
| 8/31/2026 | Price change | $506,727-2.2%$213/sqft |
Source: NTREIS #21343800 Report a problem | ||
| 7/22/2026 | Listed for sale | $518,220$218/sqft |
Source:  GTARMLS #26010155 Report a problem GTARMLS #26010155 Report a problem | ||
Public tax history
Tax history is unavailable.
Monthly payment
Est. payment
Payment breakdown
Explore the cost of this home by adjusting the details. Changes won't be saved.Climate risks
Neighborhood: 75704
Nearby schools
Schools provided by the listing agent
- Elementary: Orr
- Middle: Boulter
- High: Tyler High
Source: GTARMLS. This data may not be complete. We recommend contacting the local school district to confirm school assignments for this home.

Similar homes
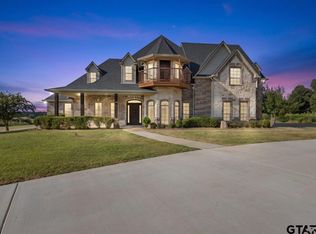
- $520,5904 bd3 ba2.3k sqft7715 Molina Dr, Tyler, TX 75704New Construction
 MLS ID #26012670, Maria Hernandez, Maya Properties. GTARMLS
 - $498,5004 bd4 ba2.3k sqft13835 Luka Ln, Tyler, TX 75704New Construction
 MLS ID #26010590, Ryan Major, Keller Williams Realty-Tyler. GTARMLS
 - $492,8534 bd4 ba2.3k sqft13914 Cedar Hl, Tyler, TX 75704New Construction
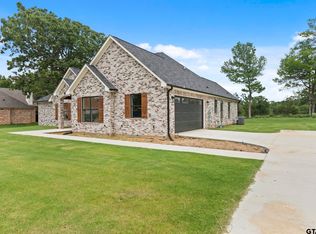 MLS ID #26010588, Ryan Major, Keller Williams Realty-Tyler. GTARMLS
 - $475,9004 bd3 ba2.3k sqft13938 Cedar Vista Ln, Tyler, TX 75704New Construction
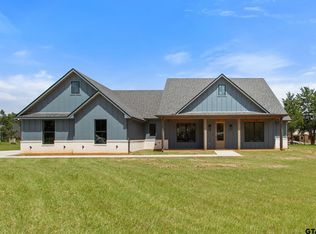 MLS ID #26010561, Jonathan Martin, Coldwell Banker Apex, REALTORS. GTARMLS
