Welcome to Cedar Vista, one of Lindale’s most sought-after communities where charm, space, and comfort come together seamlessly. This stunning 4-bedroom, 3.5-bathroom home offers approximately 2,300 square feet of thoughtfully designed living space and sits on over half an acre with beautiful pasture views. The open-concept layout is filled with natural light and designed to suit both everyday living and effortless entertaining. The kitchen features modern finishes, generous cabinetry, a large island that flows into the living area, and a spacious walk-in butler’s pantry that provides exceptional storage and prep space. Every detail has been carefully considered to create a home that feels both refined and welcoming. Step outside to an oversized backyard with endless possibilities, whether you envision peaceful evenings under the East Texas sky, a thriving garden, or space to play and host gatherings. A side-entry two-car garage adds both convenience and extra storage while enhancing the home’s curb appeal. The well-planned layout offers a balance of privacy and openness, making it ideal for a variety of lifestyles. Located within highly regarded Lindale ISD, this property delivers the perfect combination of community, comfort, and scenic surroundings. Here, you’re not just purchasing a home — you’re investing in space to grow and a setting that truly feels like home.
New construction
$492,853
13914 Cedar Hl, Tyler, TX 75704
4beds
2,300sqft
Single Family Residence
Built in 2026
0.53 Acres Lot
$486,900 Zestimate®
$214/sqft
$-- HOA
What's special
Kitchen features modern finishesGenerous cabinetry
- 76 days
- 177
- 14
Zillow last checked:
Listing updated:
Listed by:
Ryan Major 903-307-2884,
Keller Williams Realty-Tyler,
Ryan Major 903-307-2884
Source: GTARMLS,MLS#: 26010588
Facts & features
Interior
Bedrooms & bathrooms
- Bedrooms: 4
- Bathrooms: 4
- Full bathrooms: 3
- 1/2 bathrooms: 1
Bathroom
- Features: Shower and Tub, Walk-In Closet(s)
Heating
- Central/Electric
Cooling
- Central Electric
Appliances
- Included: Gas Range, Dishwasher, Disposal, Microwave
Features
- Master Bedroom Split, All Bedrooms Downstairs, Walk-In Closet, Ceiling Fan, Pantry
- Fireplace features: Gas
Interior area
- Total structure area: 2,300
- Total interior livable area: 2,300 sqft
Property
Parking
- Total spaces: 2
- Parking features: Inside Entrance, Concrete
- Garage spaces: 2
Features
- Levels: One
- Stories: 1
- Patio & porch: Covered
- Exterior features: Irrigation System
- Pool features: None
- Fencing: Barbwire Fence,Partial
Lot
- Size: 0.53 Acres
Construction
Type & style
- Home type: SingleFamily
- Architectural style: Traditional
- Property subtype: Single Family Residence
Materials
- Brick
- Foundation: Slab
- Roof: Composition
Condition
- Under Construction
- New construction: Yes
- Year built: 2026
Utilities & green energy
- Sewer: Aerobic Septic
- Water: Community
- Utilities for property: Cable Available, Underground Utilities
Community & HOA
Community
- Security: Audio and Video Surveillance
- Subdivision: CEDAR VISTA
HOA
- Has HOA: No
Location
- Region: Tyler
Financial & listing details
- Price per square foot: $214/sqft
- Annual tax amount: $3,945
- Date on market: 7/30/2026
- Listing terms: Conventional,FHA,VA Loan,Cash
Estimated market value
$486,900
$463,000 - $511,000
$3,135/mo
Price history
| Date | Event | Price |
|---|---|---|
| 7/30/2026 | Listed for sale | $492,853-1.2%$214/sqft |
Source:  GTARMLS #26010588 Report a problem GTARMLS #26010588 Report a problem | ||
| 7/29/2026 | Listing removed | $499,000$217/sqft |
Source: GTARMLS #26008341 Report a problem | ||
| 7/20/2026 | Price change | $499,000-1.2%$217/sqft |
Source: GTARMLS #26008341 Report a problem | ||
| 6/12/2026 | Listed for sale | $504,900$220/sqft |
Source: GTARMLS #26008341 Report a problem | ||
| 6/12/2026 | Listing removed | $504,900$220/sqft |
Source: GTARMLS #26003964 Report a problem | ||
| 3/21/2026 | Listed for sale | $504,900$220/sqft |
Source: GTARMLS #26003964 Report a problem | ||
Public tax history
Tax history is unavailable.
Monthly payment
Est. payment
Payment breakdown
Explore the cost of this home by adjusting the details. Changes won't be saved.Climate risks
Neighborhood: 75704
Nearby schools
Schools provided by the listing agent
- Elementary: Lindale
- Middle: Lindale
- High: Lindale
Source: GTARMLS. This data may not be complete. We recommend contacting the local school district to confirm school assignments for this home.


Similar homes
- $498,5004 bd4 ba2.3k sqft13835 Luka Ln, Tyler, TX 75704New Construction
 MLS ID #26010590, Ryan Major, Keller Williams Realty-Tyler. GTARMLS
 - $543,0004 bd3 ba2.4k sqft13830 Cedar Hill Cir, Tyler, TX 75703For Sale
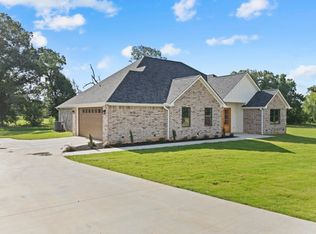 MLS ID #21336955, Matt Shomer. NTREIS
 - $599,0004 bd4 ba2.8k sqft13932 Cedar Vista Ln, Tyler, TX 75704For Sale
 MLS ID #21248963, Matt Shomer. NTREIS
 - $499,9004 bd3 ba2.5k sqft14510 Meadow Glen, Lindale, TX 75771For Sale
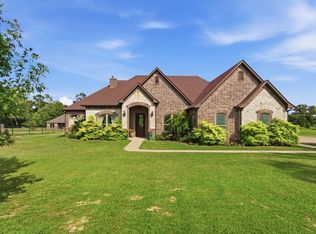 MLS ID #20265092, Jim T McCain, RE/MAX Tyler. LGVBOARD
