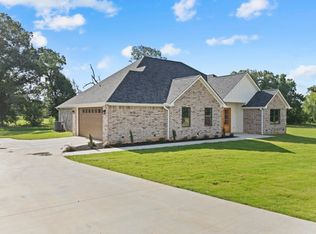
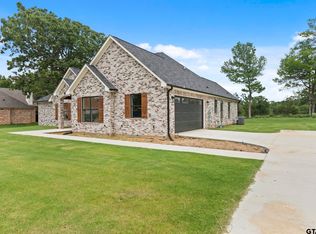
Welcome to Cedar Vista, a beautiful new subdivision conveniently located between Tyler and Lindale. This exceptional new construction showcases impressive curb appeal and a thoughtfully designed floor plan with designer finishes throughout. A grand foyer welcomes you into the spacious living area featuring soaring ceilings, a dramatic double box ceiling, custom built-ins, and a cozy wood-burning fireplace. The chef's kitchen is the centerpiece of the home, offering an oversized island, quartz countertops, farmhouse sink, gas cooktop connection, hidden corner pantry, and floor-to-ceiling custom cabinetry. The private primary suite is a true retreat with vaulted ceilings, designer accent walls, and a spa-inspired bath featuring double vanities, a soaking tub, oversized multi-head walk-in shower, and an expansive walk-in closet. The oversized utility room is a standout, offering enough space to function as both a laundry room and an additional pantry or storage area with abundant cabinetry and a utility sink. Three spacious guest bedrooms provide generous closet space and easy access to a well-appointed bath with double vanities. Step outside to the covered back patio featuring a second wood-burning fireplace, creating the perfect space to entertain or unwind year-round. Complete with a 2-car garage, quality craftsmanship, and thoughtful design throughout, this home offers the perfect blend of luxury and functionality. Schedule your private showing today.
For sale
$563,300
13920 Cedar Holw, Tyler, TX 75708
4beds
2,620sqft
Single Family Residence
Built in 2026
0.5 Acres Lot
$-- Zestimate®
$215/sqft
$-- HOA
What's special
- 2 days
- 137
- 14
Zillow last checked:
Listing updated:
Listed by:
Maugno Mora 0736905,
Mora Realty Group, LLC 903-253-9969
Source: NTREIS,MLS#: 21409283
Facts & features
Interior
Bedrooms & bathrooms
- Bedrooms: 4
- Bathrooms: 3
- Full bathrooms: 2
- 1/2 bathrooms: 1
Primary bedroom
- Features: Ceiling Fan(s), Double Vanity, Walk-In Closet(s)
- Level: First
- Dimensions: 16 x 16
Bedroom
- Level: First
- Dimensions: 12 x 12
Bedroom
- Level: First
- Dimensions: 16 x 16
Bedroom
- Level: First
- Dimensions: 16 x 16
Living room
- Level: First
- Dimensions: 20 x 20
Heating
- Central
Cooling
- Central Air
Appliances
- Included: Dishwasher, Electric Oven, Gas Cooktop, Microwave
- Laundry: Washer Hookup, Dryer Hookup
Features
- Cathedral Ceiling(s), Vaulted Ceiling(s)
- Flooring: Luxury Vinyl Plank
- Has basement: No
- Number of fireplaces: 2
- Fireplace features: Gas, Wood Burning
Interior area
- Total interior livable area: 2,620 sqft
Video & virtual tour
Property
Parking
- Total spaces: 2
- Parking features: Garage Faces Side
- Attached garage spaces: 2
Features
- Levels: One
- Stories: 1
- Patio & porch: Covered
- Pool features: None
Lot
- Size: 0.5 Acres
- Features: Subdivision
Details
- Parcel number: 114045000003031000
Construction
Type & style
- Home type: SingleFamily
- Architectural style: Detached
- Property subtype: Single Family Residence
Materials
- Foundation: Slab
- Roof: Composition
Condition
- Year built: 2026
Utilities & green energy
- Sewer: Aerobic Septic
- Utilities for property: Septic Available
Community & HOA
Community
- Subdivision: Cedar Vista
HOA
- Has HOA: No
Location
- Region: Tyler
Financial & listing details
- Price per square foot: $215/sqft
- Date on market: 10/12/2026
- Cumulative days on market: 4 days
Estimated market value
Not available
Estimated sales range
Not available
Not available
Price history
| Date | Event | Price |
|---|---|---|
| 10/12/2026 | Listed for sale | $563,300$215/sqft |
Source: NTREIS #21409283 Report a problem | ||
Public tax history
Tax history is unavailable.
Monthly payment
Est. payment
Payment breakdown
Explore the cost of this home by adjusting the details. Changes won't be saved.Climate risks
Neighborhood: 75708
Nearby schools
Schools provided by the listing agent
- Elementary: Penny
- Middle: Moss
- High: Lindale
- District: Lindale ISD
Source: NTREIS. This data may not be complete. We recommend contacting the local school district to confirm school assignments for this home.

Similar homes
- $543,0004 bd3 ba2.4k sqft13830 Cedar Hill Cir, Tyler, TX 75703For Sale
 MLS ID #21336955, Matt Shomer. NTREIS
 - $599,0004 bd4 ba2.8k sqft13932 Cedar Vista Ln, Tyler, TX 75704For Sale
 MLS ID #21248963, Matt Shomer. NTREIS
 - $563,3004 bd3 ba2.6k sqft13920 Cedar Hill Ln, Tyler, TX 75704New Construction
 MLS ID #26013043, Maugno Mora, Mora Realty Group, LLC. GTARMLS
 - $492,8534 bd4 ba2.3k sqft13914 Cedar Hl, Tyler, TX 75704New Construction
 MLS ID #26010588, Ryan Major, Keller Williams Realty-Tyler. GTARMLS
