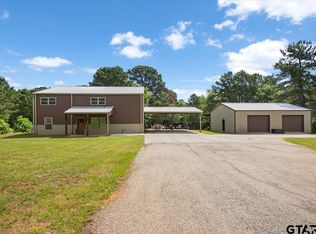
Custom steel-frame home with guest quarters, shop, pool, pond & RV hookups on 2.663 acres! This East Texas waterfront retreat blends luxury, privacy, & functionality with scenic views, modern upgrades, & incredible amenities. The 1688 SF main home offers 2 bedrooms, 3 full bathrooms, an connected-concept layout, cathedral vaulted ceilings, luxury vinyl plank flooring & a dramatic floor-to-ceiling Austin stone gas fireplace. Oversized windows framed by a tongue & groove accent wall flood the home with natural light & overlook the party pool, willow lined, spring-fed stocked pond, & peaceful wildlife habitat. Both the main home & guest quarters have been freshly painted within the last year & have tankless water heaters. The gourmet kitchen features granite countertops, steel appliances, custom cabinetry, a butler’s pantry, & panoramic backyard views. The split primary suite includes a spa-like ensuite with double vanities & a custom walk-in closet with hidden mirrored jewelry storage. A vented, hidden steel-lined storm shelter & safe room adds security & peace of mind. Additional upgrades include a water softener located in the attic for easy access & whole-home water quality. Outdoor living is designed for entertaining & sustainability with a screened back porch, fire pit, greenhouse, & blue cat stocked pond. The 1,500 SF pass-through shop includes 810 SF guest quarters complete with a full kitchen, private bedroom, full bath, washer-dryer hookups, screened porch, & waterfront deck views. Additional covered parking includes a 2-3 car carport, RV cover with water-electric-sewer hookups, & equipment storage. Tucked behind a circle drive and surrounded by nature, this luxury East Texas property offers the perfect balance of entertaining space, practical functionality, and peaceful country living just minutes from town, 25 minutes to Tyler & only 1.5 hours from Dallas. This one-of-a-kind property delivers on countless levels.
For sale
Price cut: $20K (6/24)
$574,900
15460 County Road 434, Lindale, TX 75771
2beds
1,668sqft
:
Get pre-qualified$4,458/mo
Single Family Residence
Built in 2015
2.66 Acres Lot
$-- Zestimate®
$345/sqft
$-- HOA
What's special
Party poolModern upgradesFreshly paintedHidden mirrored jewelry storageGuest quartersOversized windowsRv hookups
- 11 days |
- 147 |
- 15 |
Zillow last checked:
Listing updated:
Listed by:
Julie Stewart 903-804-8003,
Stewart & McGee Real Estate
Source: GTARMLS,MLS#: 26009886
Facts & features
Interior
Bedrooms & bathrooms
- Bedrooms: 2
- Bathrooms: 3
- Full bathrooms: 3
Rooms
- Room types: Other/See Remarks
Bedroom
- Features: Separate Walk-in Closets
- Level: Main
Bathroom
- Features: Shower/Tub, Walk-In Closet(s), Bar
Kitchen
- Features: Kitchen/Eating Combo
Heating
- Central/Electric, Fireplace(s)
Cooling
- Central Electric
Appliances
- Included: Range/Oven-Electric, Dishwasher, Disposal, Trash Compactor, Tankless Gas Water Heater
Features
- Ceiling Fan(s), Vaulted Ceiling(s)
- Flooring: Vinyl Plank
- Doors: Insulated Doors, Storm Door(s)
- Windows: Storm Window(s)
- Number of fireplaces: 1
- Fireplace features: One Wood Burning, Gas Log, Stone
Interior area
- Total structure area: 1,668
- Total interior livable area: 1,668 sqft
Property
Parking
- Total spaces: 2
- Parking features: Door w/Opener w/Controls, Other/See Remarks, RV Access/Parking, Garage Faces Side
- Garage spaces: 2
- Has uncovered spaces: Yes
Features
- Levels: One
- Stories: 1
- Patio & porch: Patio Covered, Porch
- Exterior features: Sprinkler System, Other/See Remarks, Lighting
- Pool features: Vinyl, Above Ground
- Fencing: Barbed Wire
- Waterfront features: Water/Lakefront
Lot
- Size: 2.66 Acres
- Features: Irregular Lot, Other/See Remarks
Details
- Additional structures: Second Residence, Metal Outbuilding(s), Other, Workshop
- Parcel number: 147750000000001000
- Special conditions: None
Construction
Type & style
- Home type: SingleFamily
- Architectural style: Ranch
- Property subtype: Single Family Residence
Materials
- Stone, Metal
- Foundation: Slab
- Roof: Aluminum/Metal
Condition
- Year built: 2015
Utilities & green energy
- Sewer: Aerobic Septic
- Water: Community
- Utilities for property: DSL
Community & HOA
Community
- Security: Security System, Smoke Detector(s)
- Subdivision: LOARING-CLARK ADDN
HOA
- Has HOA: No
Location
- Region: Lindale
Financial & listing details
- Price per square foot: $345/sqft
- Tax assessed value: $344,426
- Annual tax amount: $1,613
- Date on market: 7/16/2026
- Listing terms: Cash,Conventional,VA Loan
Estimated market value
Not available
Estimated sales range
Not available
Not available
Price history
| Date | Event | Price |
|---|---|---|
| 6/24/2026 | Price change | $574,900-3.4%$345/sqft |
Source: Henderson County BOR #112884 Report a problem | ||
| 5/17/2026 | Price change | $594,900+0.1%$357/sqft |
Source: Henderson County BOR #112884 Report a problem | ||
| 5/16/2026 | Listed for sale | $594,500+128.7%$356/sqft |
Source: NTREIS #21263674 Report a problem | ||
| 4/22/2020 | Sold | -- |
Source:  GTARMLS #10120653 Report a problem GTARMLS #10120653 Report a problem | ||
| 4/7/2020 | Pending sale | $259,900$156/sqft |
Source: CENTURY 21 First Group #10120653 Report a problem | ||
| 4/4/2020 | Listed for sale | $259,900$156/sqft |
Source: Century 21 First Group - Lindale #10120653 Report a problem | ||
Public tax history
| Year | Property taxes | Tax assessment |
|---|---|---|
| 2024 | $2,315 -14.1% | $344,426 -12.6% |
| 2023 | $2,696 -23.2% | $393,905 +15.6% |
| 2022 | $3,510 +16.6% | $340,880 +25.5% |
| 2021 | $3,011 +1.7% | $271,666 +3.3% |
| 2020 | $2,960 -14.6% | $263,113 +8.1% |
| 2019 | $3,468 -16.3% | $243,450 +8.1% |
| 2018 | $4,145 +12.6% | $225,207 +11.1% |
| 2017 | $3,680 +196.2% | $202,618 +154.2% |
| 2016 | $1,242 +229.5% | $79,714 +261.8% |
| 2015 | $377 | $22,032 |
| 2014 | $377 | -- |
Find assessor info on the county website
Monthly payment
Est. payment
Payment breakdown
Explore the cost of this home by adjusting the details. Changes won't be saved.Climate risks
Neighborhood: 75771
Nearby schools
GreatSchools rating
- 10/10Velma Penny Elementary SchoolGrades: 1-3Distance: 3.3 mi
- 9/10Lindale Junior High SchoolGrades: 7-8Distance: 4 mi
- 8/10Lindale High SchoolGrades: 9-12Distance: 4.8 mi
Schools provided by the listing agent
- Elementary: Lindale
- Middle: Lindale
- High: Lindale
Source: GTARMLS. This data may not be complete. We recommend contacting the local school district to confirm school assignments for this home.
- $12,360-- bd-- ba-- sqft15500 County Road 434, Lindale, TX 75771Off Market
- $--4 bd3 ba3.1k sqft15434 County Road 434, Lindale, TX 75771Sold
- $18,967-- bd-- ba-- sqft15473 County Road 434, Lindale, TX 75771Off Market
- $497,9003 bd3 ba2k sqft15503 County Road 434, Lindale, TX 75771Off Market
- $67,4605 Acres15503 County Road 434, Lindale, TX 75771Off Market
- $321,000-- bd3 ba1.2k sqft15431 County Road 434, Lindale, TX 75771Off Market
- $6,217-- bd-- ba-- sqft15431 County Road 434, Lindale, TX 75771Off Market
- $10,3881 Acres15485 County Road 434, Lindale, TX 75771Off Market
A local agent can set up tours, give advice and negotiate with sellers.
A local lender can help you make sure your offer is ready when you are.
Similar homes
- $495,0004 bd3 ba2.5k sqft13348 Fm 2710, Lindale, TX 75771For Sale
 MLS ID #26008355, Elisa Willis, Century 21 First Group - Lindale. GTARMLS
 - $500,0004 bd2 ba1.8k sqft11302 County Road 4102, Lindale, TX 75771For Sale
 MLS ID #26005904, Will Harris, Local Realty Agency. GTARMLS
 - $379,0002 bd2 ba1.4k sqft13580 County Road 4200, Lindale, TX 75771For Sale
 MLS ID #26006611, Pam Burton, Keller Williams Realty-Tyler. GTARMLS
 - $350,0004 bd2 ba2.1k sqft14227 County Road 438, Lindale, TX 75771For Sale
 MLS ID #26009446, Candace Gore, Miller Homes Group. GTARMLS
 - $520,0004 bd3 ba2.2k sqft22205 Us Highway 69 N, Mineola, TX 75773For SaleMLS ID #26009706, Melisa Terry, ADT Realty Brokers. GTARMLS
- $499,9002 bd2 ba1.2k sqft23326 County Road 448, Lindale, TX 75771For SaleMLS ID #26003619, Leslie Cain, Leslie Cain Realty, LLC. GTARMLS
- $544,0004 bd3 ba2.4k sqft13830 Cedar Hill Cir, Tyler, TX 75703For SaleMLS ID #21336955, Matt Shomer. NTREIS
- $369,5003 bd2 ba1.9k sqft13804 Birchwood Cir, Lindale, TX 75771For SaleMLS ID #26006865, Sarah Branch, The Agency Tyler. GTARMLS
- $389,0003 bd3 ba2.4k sqft1635 Meadowlark Ln, Hideaway, TX 75771For SaleMLS ID #26003105, Melisa Terry, ADT Realty Brokers. GTARMLS
- $299,0003 bd3 ba1.9k sqft431 Lone Star Ln, Hideaway, TX 75771For SaleMLS ID #26009111, Angie Shires, Willow Property Group. GTARMLS
- $369,9003 bd3 ba1.9k sqft1642 Tanglewood Dr E, Lindale, TX 75771For SaleMLS ID #26007619, Greg Cunningham, ADT Realty Brokers. GTARMLS
- $382,5003 bd2 ba1.4k sqft1221 Chateau Ln, Lindale, TX 75771For SaleMLS ID #26005582, Emily Santina, Keller Williams Realty-Tyler. GTARMLS
- $599,9993 bd3 ba2k sqft2906 Vz County Road 4923, Ben Wheeler, TX 75754For SaleMLS ID #26008061, Lindsey Newburn, The Agency Tyler. GTARMLS
- $489,9003 bd3 ba2.1k sqft546 Hideaway Ln E, Hideaway, TX 75771For SaleMLS ID #26007622, Greg Cunningham, ADT Realty Brokers. GTARMLS
- $339,9004 bd2 ba2.3k sqft17597 County Road 452, Lindale, TX 75771For SaleMLS ID #26006471, Toni Scott, Century 21 First Group - Lindale. GTARMLS
- $336,0003 bd2 ba1.6k sqft19380 Cedarpark Pl, Lindale, TX 75771For SaleMLS ID #26009828, Lacy Turner, Platinum Realty Group Tyler LLC. GTARMLS
- $339,0003 bd3 ba2.4k sqft1633 Brookhollow Dr, Hideaway, TX 75771For SaleMLS ID #26003040, Chris Hacker, Better Homes & Gardens Real Estate I-20 Team. GTARMLS
- $316,9003 bd2 ba2k sqft1743 Barbara Ct, Hideaway, TX 75771For SaleMLS ID #26008639, Ryan Major, Keller Williams Realty-Tyler. GTARMLS
- $299,9004 bd2 ba1.5k sqft329 Lone Star Ln, Lindale, TX 75771For SaleMLS ID #26006519, Melisa Terry, ADT Realty Brokers. GTARMLS
- $331,0003 bd2 ba1.9k sqft1339 Bridle Path Ln, Hideaway, TX 75771For SaleMLS ID #26002468, Valerie Bonds, Better Homes & Gardens Real Estate I-20 Team. GTARMLS
