Custom barndominium offering 4 bedrooms, 2.5 bathrooms, an office, loft area, and a media room/bonus room, plus a 1,200 sq ft shop all situated on almost 2 acres. This private setting offers peaceful country living while still being conveniently close to Lindale, schools, and shopping. Step inside to a dramatic entrance featuring soaring 16-foot ceilings and an open-concept living area flowing seamlessly into the kitchen. A cozy corner fireplace and an abundance of windows provide beautiful natural light throughout the home. The kitchen offers ample cabinetry, brand new quartz countertops, a gas range, dishwasher, breakfast bar, pantry, and a spacious mudroom/utility room just off the carport entry featuring brand new granite as well, making this home practical for every Texas season. Just off the office, you will also find a convenient half bath. The primary ensuite, located on the ground floor, features brand new granite countertops, a marble double shower, and walk-in closet. An additional guest bedroom is also conveniently located downstairs, along with a dedicated office space. Upstairs you will find two additional bedrooms, a large bathroom, a loft area that serves as a versatile flex space, and a media room ready for final touches to make it your own. Designed for energy efficiency, the home features foam insulation in both the walls and attic. The shop is equipped with electricity, two oversized roll-up doors, a lean-to, and a 50 amp RV hookup conveniently located beside the shop. With room to spread out both inside and out, this property offers so much for anyone needing space, privacy, and functionality. A must see!
Pending
$549,000
15434 County Road 434, Lindale, TX 75771
4beds
3,100sqft
Single Family Residence
Built in 2014
1.75 Acres Lot
$538,700 Zestimate®
$177/sqft
$-- HOA
What's special
Cozy corner fireplaceLoft areaDedicated office spaceBrand new quartz countertopsWalk-in closetGas rangeBreakfast bar
- 54 days |
- 143 |
- 7 |
Zillow last checked:
Listing updated:
Listed by:
April Shipman 903-330-5192,
Leslie Cain Realty, LLC
Source: GTARMLS,MLS#: 26007395
Facts & features
Interior
Bedrooms & bathrooms
- Bedrooms: 4
- Bathrooms: 3
- Full bathrooms: 2
- 1/2 bathrooms: 1
Rooms
- Room types: Game Room, Family Room, Utility Room, 2 Living Areas, Media Room
Primary bedroom
- Level: Main
Bedroom
- Level: Main
Bathroom
- Features: Shower and Tub, Walk-In Closet(s)
Kitchen
- Features: Kitchen/Eating Combo
Heating
- Central/Electric
Cooling
- Central Electric
Appliances
- Included: Free-Standing Range, Dishwasher
Features
- Ceiling Fan(s), Vaulted Ceiling(s), Pantry, Kitchen Island
- Flooring: Carpet, Concrete, Vinyl
- Windows: Blinds
- Number of fireplaces: 1
- Fireplace features: One Wood Burning
Interior area
- Total structure area: 3,100
- Total interior livable area: 3,100 sqft
Property
Parking
- Total spaces: 2
- Parking features: Garage, Open
- Garage spaces: 2
- Has uncovered spaces: Yes
Features
- Levels: Two
- Stories: 2
- Exterior features: Gutter(s)
- Pool features: None
- Fencing: Partial
Lot
- Size: 1.75 Acres
Details
- Additional structures: Storage, Workshop
- Parcel number: 147750000000002000
- Special conditions: None
Construction
Type & style
- Home type: SingleFamily
- Architectural style: Barndominium
- Property subtype: Single Family Residence
Materials
- Metal, Foam Insulation
- Foundation: Slab
- Roof: Aluminum/Metal
Condition
- Year built: 2014
Utilities & green energy
- Sewer: Septic Tank
Community & HOA
Community
- Subdivision: LOARING-CLARK ADDN
HOA
- Has HOA: No
Location
- Region: Lindale
Financial & listing details
- Price per square foot: $177/sqft
- Tax assessed value: $423,170
- Annual tax amount: $5,337
- Date on market: 5/27/2026
- Listing terms: Conventional,FHA,VA Loan,Must Qualify,Cash
Estimated market value
$538,700
$512,000 - $566,000
$3,045/mo
Price history
| Date | Event | Price |
|---|---|---|
| 6/30/2026 | Pending sale | $549,000$177/sqft |
Source:  LGVBOARD #20263803 Report a problem LGVBOARD #20263803 Report a problem | ||
| 6/22/2026 | Contingent | $549,000$177/sqft |
Source: NTREIS #21282943 Report a problem | ||
| 6/22/2026 | Pending sale | $549,000$177/sqft |
Source:  GTARMLS #26007395 Report a problem GTARMLS #26007395 Report a problem | ||
| 5/27/2026 | Listed for sale | $549,000+29.2%$177/sqft |
Source: GTARMLS #26007395 Report a problem | ||
| 9/30/2025 | Sold | -- |
Source: GTARMLS #25009197 Report a problem | ||
| 8/12/2025 | Contingent | $424,900$137/sqft |
Source: GTARMLS #25009197 Report a problem | ||
| 8/4/2025 | Price change | $424,900-5.4%$137/sqft |
Source: NTREIS #20972141 Report a problem | ||
| 6/24/2025 | Listed for sale | $449,000$145/sqft |
Source: GTARMLS #25009197 Report a problem | ||
| 6/20/2025 | Contingent | $449,000$145/sqft |
Source: NTREIS #20972141 Report a problem | ||
| 6/20/2025 | Pending sale | $449,000$145/sqft |
Source: GTARMLS #25009197 Report a problem | ||
| 6/17/2025 | Listed for sale | $449,000+37.9%$145/sqft |
Source: GTARMLS #25009197 Report a problem | ||
| 8/20/2020 | Sold | -- |
Source: GTARMLS #10120637 Report a problem | ||
| 5/13/2020 | Price change | $325,500-4.2%$105/sqft |
Source: CENTURY 21 First Group #10120637 Report a problem | ||
| 4/4/2020 | Listed for sale | $339,900-4.3%$110/sqft |
Source: Century 21 First Group - Lindale #10120637 Report a problem | ||
| 9/17/2019 | Listing removed | $355,000$115/sqft |
Source: Owner Report a problem | ||
| 6/19/2019 | Listed for sale | $355,000$115/sqft |
Source: Owner Report a problem | ||
Public tax history
| Year | Property taxes | Tax assessment |
|---|---|---|
| 2024 | $6,649 +2.1% | $423,170 +1.5% |
| 2023 | $6,510 +2.5% | $417,085 +16% |
| 2022 | $6,348 +16% | $359,467 +17.6% |
| 2021 | $5,474 +10.5% | $305,710 +4% |
| 2020 | $4,955 +4.4% | $294,029 +8.1% |
| 2019 | $4,746 +9.6% | $271,931 +7.4% |
| 2018 | $4,328 +11.3% | $253,228 +1.7% |
| 2017 | $3,887 +10.5% | $248,907 -0.3% |
| 2016 | $3,519 +974.5% | $249,629 +69% |
| 2015 | $328 | $147,715 |
| 2014 | $328 | -- |
Find assessor info on the county website
Monthly payment
Est. payment
Payment breakdown
Explore the cost of this home by adjusting the details. Changes won't be saved.Climate risks
Neighborhood: 75771
Nearby schools
GreatSchools rating
- 10/10Velma Penny Elementary SchoolGrades: 1-3Distance: 3.3 mi
- 9/10Lindale Junior High SchoolGrades: 7-8Distance: 4 mi
- 8/10Lindale High SchoolGrades: 9-12Distance: 4.7 mi
Schools provided by the listing agent
- Elementary: Lindale
- Middle: Lindale
- High: Lindale
Source: GTARMLS. This data may not be complete. We recommend contacting the local school district to confirm school assignments for this home.
- $574,9002 bd3 ba1.6k sqft15460 County Road 434, Lindale, TX 75771For Sale

- $12,360-- bd-- ba-- sqft15500 County Road 434, Lindale, TX 75771Off Market
- $331,800-- bd3 ba1.2k sqft15431 County Road 434, Lindale, TX 75771Off Market
- $6,217-- bd-- ba-- sqft15431 County Road 434, Lindale, TX 75771Off Market
- $18,967-- bd-- ba-- sqft15473 County Road 434, Lindale, TX 75771Off Market
- $491,4003 bd3 ba2k sqft15503 County Road 434, Lindale, TX 75771Off Market
- $67,4605 Acres15503 County Road 434, Lindale, TX 75771Off Market
- $10,3881 Acres15485 County Road 434, Lindale, TX 75771Off Market
A local agent can set up tours, give advice and negotiate with sellers.
A local lender can help you make sure your offer is ready when you are.
Similar homes
- $542,0004 bd4 ba2.6k sqft15377 County Road 434, Lindale, TX 75771For Sale
 MLS ID #26008046, Nita Cunningham, ADT Realty Brokers. GTARMLS
 - $694,0003 bd3 ba3k sqft15515 County Road 434, Lindale, TX 75771For Sale
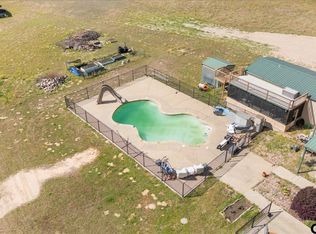 MLS ID #26004571, April Shipman, Leslie Cain Realty, LLC. GTARMLS
 - $498,9004 bd4 ba2.4k sqft18329 Timber Oaks Dr, Lindale, TX 75771For Sale
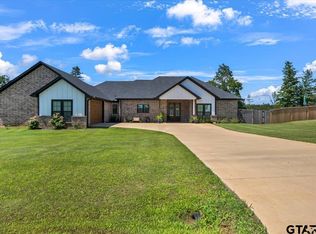 MLS ID #26008620, Drew Smith, Leslie Cain Realty, LLC. GTARMLS
 - $549,0003 bd3 ba2.2k sqft24050 Red Azalea Ln, Lindale, TX 75771For Sale
 MLS ID #26003582, Mika McMurray, Leslie Cain Realty, LLC. GTARMLS
 - $449,9003 bd3 ba2.3k sqft19623 Dove Ridge Dr, Lindale, TX 75771For SaleMLS ID #26009403, Beth Knox, ADT Realty Brokers. GTARMLS
- $499,0003 bd4 ba2.5k sqft203 Texas Dr, Hideaway, TX 75771For SaleMLS ID #26007455, Emily Santina, Keller Williams Realty-Tyler. GTARMLS
- $543,0003 bd3 ba2.7k sqft255 Hide A Way Lane Central, Lindale, TX 75771For SaleMLS ID #26007366, Patti Murr-Rocha, Better Homes & Gardens Real Estate I-20 Team. GTARMLS
- $479,9003 bd2 ba2.6k sqft16134 County Road 4191, Lindale, TX 75771For SaleMLS ID #26009272, Andrea Hebb, Southern Charm Real Estate. GTARMLS
- $520,0004 bd3 ba2.2k sqft22205 Us Highway 69 N, Mineola, TX 75773For SaleMLS ID #26009706, Melisa Terry, ADT Realty Brokers. GTARMLS
- $549,9004 bd4 ba2.6k sqft25115 County Road 453, Mineola, TX 75773For SaleMLS ID #26007856, Derek Harris, Leslie Cain Realty, LLC. GTARMLS
- $699,0004 bd3 ba2.8k sqft338 Hideaway Lane Central, Lindale, TX 75771For SaleMLS ID #26007931, Emily Santina, Keller Williams Realty-Tyler. GTARMLS
- $379,9004 bd3 ba2k sqft441 Hideaway Lane Central, Lindale, TX 75771For SaleMLS ID #26009375, Stacie Neill, ADT Realty Brokers. GTARMLS
- $599,0003 bd3 ba2.1k sqft19820 County Road 444, Lindale, TX 75771For SaleMLS ID #26005596, Toni Scott, Century 21 First Group - Lindale. GTARMLS
- $389,0003 bd3 ba2.4k sqft1635 Meadowlark Ln, Hideaway, TX 75771For SaleMLS ID #26003105, Melisa Terry, ADT Realty Brokers. GTARMLS
- $449,0004 bd4 ba3.2k sqft426 Lone Star Ln, Hideaway, TX 75771For SaleMLS ID #26006170, Alice Brown, Keller Williams Realty-Tyler. GTARMLS
- $409,0004 bd3 ba2.5k sqft249 Heritage Ct, Lindale, TX 75771For SaleMLS ID #26005945, April Shipman, Leslie Cain Realty, LLC. GTARMLS
- $489,9003 bd3 ba2.1k sqft546 Hideaway Ln E, Hideaway, TX 75771For SaleMLS ID #26007622, Greg Cunningham, ADT Realty Brokers. GTARMLS
- $724,9004 bd4 ba3.1k sqft608 Hideaway Ln E, Hideaway, TX 75771For SaleMLS ID #26005399, Nita Cunningham, ADT Realty Brokers. GTARMLS
- $415,0003 bd3 ba2k sqft235 Fairlawn Dr, Hideaway, TX 75771For SaleMLS ID #26009174, Beth Knox, ADT Realty Brokers. GTARMLS
- $498,9003 bd3 ba2.9k sqft3406 County Road 415, Tyler, TX 75704For SaleMLS ID #26005787, Debbie Brattlof, RE/MAX Tyler. GTARMLS
