Step into this stunning modern farmhouse featuring a beautiful exterior and timeless curb appeal. The heart of the home is a gorgeous kitchen designed with stylish finishes, creating the perfect space for cooking, entertaining, and gathering with family and friends. The inviting living area showcases a dramatic floor-to-ceiling fireplace that brings warmth and character to the space while creating a comfortable place to relax. Large windows allow natural light to fill the room, adding to the open and welcoming feel of the home. Step outside to a spacious backyard complete with a covered patio, ideal for outdoor dining, hosting guests, or simply enjoying the peaceful surroundings. Blending modern luxury with classic farmhouse charm, this home offers the perfect combination of style, comfort, and functionality for everyday living and entertaining.
For sale
$563,420
13946 Cedar Vista Ln, Tyler, TX 75704
4beds
2,561sqft
:
Get pre-qualified$4,370/mo
Single Family Residence
Built in 2025
-- sqft lot
$558,600 Zestimate®
$220/sqft
$-- HOA
What's special
Stylish finishesStunning modern farmhouseSpacious backyardIdeal for outdoor diningLarge windowsNatural lightCovered patio
- 141 days |
- 144 |
- 5 |
Zillow last checked:
Listing updated:
Listed by:
Regan Knight,
Better Homes & Gardens Real Es
Source: GTARMLS,MLS#: 26003599
Facts & features
Interior
Bedrooms & bathrooms
- Bedrooms: 4
- Bathrooms: 4
- Full bathrooms: 3
- 1/2 bathrooms: 1
Rooms
- Room types: Family Room, Utility Room
Bedroom
- Features: Walk-In Closet(s)
Bathroom
- Features: Shower Only, Tub Only, Shower and Tub, Shower/Tub, Walk-In Closet(s), Bar
Dining room
- Features: Den/Dining Combo
Kitchen
- Features: Kitchen/Eating Combo
Heating
- Central/Electric
Cooling
- Central Electric
Appliances
- Included: Dishwasher, Microwave, Double Oven, Gas Cooktop
Features
- Ceiling Fan(s), Pantry
- Flooring: Vinyl
- Has fireplace: Yes
- Fireplace features: Gas Starter
Interior area
- Total structure area: 2,561
- Total interior livable area: 2,561 sqft
Property
Parking
- Total spaces: 3
- Parking features: Garage Faces Side
- Garage spaces: 3
- Has uncovered spaces: Yes
Features
- Levels: One
- Stories: 1
- Patio & porch: Patio Covered, Porch
- Pool features: None
- Fencing: None
Lot
- Features: Subdivision Lot
Details
- Additional structures: Other
- Special conditions: None
Construction
Type & style
- Home type: SingleFamily
- Architectural style: Traditional
- Property subtype: Single Family Residence
Materials
- Brick Veneer
- Foundation: Slab
- Roof: Composition
Condition
- Year built: 2025
Utilities & green energy
- Utilities for property: Cable Available
Community & HOA
Community
- Security: Smoke Detector(s)
- Subdivision: Cedar Vista Addition
HOA
- Has HOA: No
Location
- Region: Tyler
Financial & listing details
- Price per square foot: $220/sqft
- Date on market: 3/14/2026
- Road surface type: Paved
Estimated market value
$558,600
$531,000 - $587,000
$3,137/mo
Price history
| Date | Event | Price |
|---|---|---|
| 3/14/2026 | Listed for sale | $563,420$220/sqft |
Source:  GTARMLS #26003599 Report a problem GTARMLS #26003599 Report a problem | ||
Public tax history
Tax history is unavailable.
Monthly payment
Est. payment
Payment breakdown
Explore the cost of this home by adjusting the details. Changes won't be saved.Climate risks
Neighborhood: 75704
Nearby schools
GreatSchools rating
- 10/10Velma Penny Elementary SchoolGrades: 1-3Distance: 6.9 mi
- 9/10Lindale Junior High SchoolGrades: 7-8Distance: 7.3 mi
- 8/10Lindale High SchoolGrades: 9-12Distance: 8.3 mi
Schools provided by the listing agent
- Elementary: Lindale
- Middle: Lindale
- High: Lindale
Source: GTARMLS. This data may not be complete. We recommend contacting the local school district to confirm school assignments for this home.
- $--4 bd4 ba2.8k sqft13964 Cedar Vista Ln, Tyler, TX 75704Sold
- $--4 bd3 ba2.4k sqft13950 Cedar Vista Ln, Tyler, TX 75704Sold
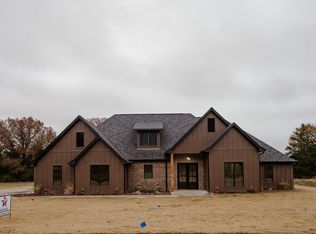
- $513,9004 bd3 ba2.3k sqft13942 Cedar Vista Ln, Tyler, TX 75704New Construction

- $475,9004 bd3 ba2.3k sqft13938 Cedar Vista Ln, Tyler, TX 75704New Construction
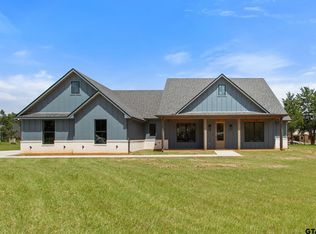
- $--4 bd4 ba2.7k sqft13970 Cedar Vista Ln, Tyler, TX 75704Sold
- $487,0004 bd3 ba2.4k sqft13836 Cedar Hl, Lindale, TX 75771For Sale
- $--3 bd2 ba1.7k sqft13943 Cedar Vista Ln, Tyler, TX 75704Sold
- $544,0004 bd3 ba2.4k sqft13830 Cedar Hill Cir, Tyler, TX 75703For Sale
A local agent can set up tours, give advice and negotiate with sellers.
Similar homes
- $492,8534 bd4 ba2.3k sqft13914 Cedar Hl, Tyler, TX 75704For Sale
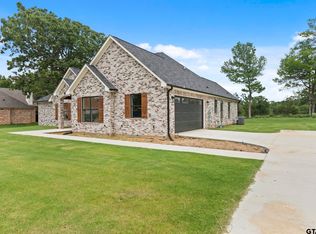 MLS ID #26010588, Ryan Major, Keller Williams Realty-Tyler. GTARMLS
 - $498,5004 bd4 ba2.3k sqft13835 Luka Ln, Tyler, TX 75704For Sale
 MLS ID #26010590, Ryan Major, Keller Williams Realty-Tyler. GTARMLS
 - $475,9004 bd3 ba2.3k sqft13938 Cedar Vista Ln, Tyler, TX 75704New ConstructionMLS ID #26010561, Jonathan Martin, Coldwell Banker Apex, REALTORS. GTARMLS
- $610,0004 bd4 ba2.8k sqft13932 Cedar Vista Ln, Tyler, TX 75704For Sale
 MLS ID #21248963, Matt Shomer. NTREIS
 - $544,0004 bd3 ba2.4k sqft13830 Cedar Hill Cir, Tyler, TX 75703For SaleMLS ID #21336955, Matt Shomer. NTREIS
- $499,5003 bd3 ba2.4k sqft13974 Cedar Vis, Tyler, TX 75704New ConstructionMLS ID #26008117, Loraine Whitley, Better Homes & Gardens Real Es. GTARMLS
- $513,9004 bd3 ba2.3k sqft13942 Cedar Vista Ln, Tyler, TX 75704New ConstructionMLS ID #25015515, Regan Knight, Better Homes & Gardens Real Es. GTARMLS
- $549,0004 bd3 ba2.3k sqft16306 Rainier Dr, Lindale, TX 75771For SaleMLS ID #26010105, Stacey Dickson, Good Realty. GTARMLS
- $487,0004 bd3 ba2.4k sqft13836 Cedar Hl, Lindale, TX 75771For SaleMLS ID #26006603, April Shipman, Leslie Cain Realty, LLC. GTARMLS
- $580,0004 bd3 ba2.4k sqft11945 County Road 166, Tyler, TX 75703For SaleMLS ID #26010648, Robby Mayne, RealEdge Real Estate - Tyler. GTARMLS
- $486,9994 bd3 ba2.5k sqft14510 Meadow Glen, Lindale, TX 75771For SaleMLS ID #26007390, Toby Foster, RE/MAX Tyler. GTARMLS
- $409,0004 bd3 ba2.1k sqft12109 Oak Grove Dr, Tyler, TX 75706For SaleMLS ID #26010715, Leslie Cain, Leslie Cain Realty, LLC. GTARMLS
- $535,0004 bd3 ba2.4k sqft14673 Woodland Crk, Tyler, TX 75706For SaleMLS ID #26007033, Katie Edwards, Century 21 First Group - Lindale. GTARMLS
- $819,9995 bd4 ba2.8k sqft10861 County Road 411, Tyler, TX 75704New ConstructionMLS ID #26007710, Raquel Gaona, Maya Properties. GTARMLS
- $510,0004 bd3 ba2.5k sqft14533 Woodland Crk, Tyler, TX 75706For SaleMLS ID #26009543, Nick Allegretto, Century 21 First Group - Lindale. GTARMLS
- $445,0004 bd2 ba2.1k sqft19654 Dove Ridge Dr, Lindale, TX 75771New ConstructionMLS ID #26008927, Amber Jones, Berkshire Hathaway HomeService. GTARMLS
- $569,9004 bd3 ba2.3k sqft3157 Salado Creek Dr, Tyler, TX 75703For SaleMLS ID #26010228, Jacob Ashley, Dwell Realty. GTARMLS
- $479,9004 bd3 ba2.5k sqft19682 Dove Ridge Dr, Lindale, TX 75771New ConstructionMLS ID #26006107, Jacob Ashley, Dwell Realty. GTARMLS
- $479,9004 bd3 ba2.5k sqft19682 Dove Ridge Ln, Lindale, TX 75771For SaleMLS ID #21254327, Jacob Ashley. NTREIS
- $475,0004 bd3 ba2.4k sqft15883 Crazy Horse Dr, Lindale, TX 75771For SaleMLS ID #26008297, Leslie Cain, Leslie Cain Realty, LLC. GTARMLS
