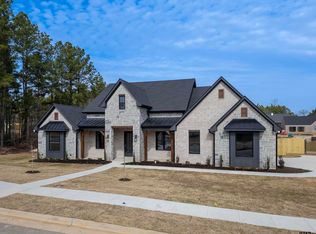
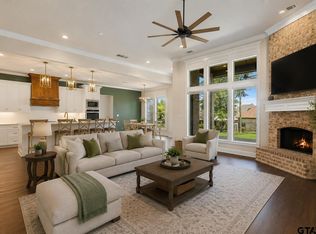
Welcome to this beautifully crafted new construction home by Schulze Custom Homes. This home features over 3,000 square feet of thoughtfully designed living space. Featuring 4 spacious bedrooms and 4 and half luxurious bathrooms, this home combines modern elegance with everyday functionality. The open concept floor plan creates a seamless flow between the living, dining and kitchen areas, making it ideal for entertaining and family gatherings. The kitchen comes complete with Kitchen Aid appliances, quartz countertops, extensive custom cabinetry, premium finishes, and a large walk-in pantry providing exceptional storage and organization. Retreat to the spacious owner's suite featuring a spa like ensuite bath and generous closet space. Each additional bedroom includes its own bathroom access, offering comfort and privacy for family members and guests alike. With high-end finishes throughout, abundant natural light, and a layout designed for today's lifestyle, this exceptional home delivers the perfect blend of luxury, comfort and convenience.
New construction
Price cut: $10K (9/16)
$889,000
3008 Forest Trl, Tyler, TX 75703
4beds
3,028sqft
Single Family Residence
Built in 2026
-- sqft lot
$878,400 Zestimate®
$294/sqft
$71/mo HOA
What's special
Premium finishesOpen concept floor planAbundant natural lightHigh-end finishes throughoutQuartz countertopsGenerous closet spaceSpa like ensuite bath
- 119 days
- 360
- 20
Zillow last checked:
Listing updated:
Listed by:
Aaron Paul 903-590-6664,
RE/MAX Tyler
Source: GTARMLS,MLS#: 26008057
Facts & features
Interior
Bedrooms & bathrooms
- Bedrooms: 4
- Bathrooms: 5
- Full bathrooms: 4
- 1/2 bathrooms: 1
Bathroom
- Features: Shower Only, Shower/Tub, Walk-In Closet(s), Bar, Soaking Tub
Heating
- Central/Gas, Zoned
Cooling
- Central Gas, Zoned-2
Appliances
- Included: Dishwasher, Disposal, Microwave, Refrigerator, Double Oven, Gas Cooktop, Tankless Water Heater
Features
- Paneling, Central Vacuum, Ceiling Fan, Vaulted Ceiling(s), Pantry, Kitchen Island
- Fireplace features: Gas
Interior area
- Total structure area: 3,028
- Total interior livable area: 3,028 sqft
Property
Parking
- Total spaces: 2
- Parking features: Inside Entrance, Concrete
- Garage spaces: 2
Features
- Levels: One
- Stories: 1
- Patio & porch: Covered, Porch
- Exterior features: Irrigation System, Rain Gutters
- Pool features: None
- Fencing: Wood
Details
- Parcel number: 150000166020002000
Construction
Type & style
- Home type: SingleFamily
- Architectural style: Traditional
- Property subtype: Single Family Residence
Materials
- Brick
- Foundation: Slab
- Roof: Composition
Condition
- Under Construction
- New construction: Yes
- Year built: 2026
Utilities & green energy
- Sewer: Public Sewer
- Water: Public
- Utilities for property: Underground Utilities
Green energy
- Energy efficient items: 16+ SEER AC, 90% Efficient Furnace, Insulation, HVAC
Community & HOA
Community
- Features: Curbs, Sidewalks
- Security: Security Lights, Smoke Detector(s)
- Subdivision: The Crossing
HOA
- Has HOA: Yes
- Amenities included: Common Area
- HOA fee: $850 annually
Location
- Region: Tyler
Financial & listing details
- Price per square foot: $294/sqft
- Tax assessed value: $72,484
- Annual tax amount: $7,605
- Date on market: 6/8/2026
Estimated market value
$878,400
$834,000 - $922,000
$3,930/mo
Price history
| Date | Event | Price |
|---|---|---|
| 9/16/2026 | Price change | $889,000-1.1%$294/sqft |
Source:  GTARMLS #26008057 Report a problem GTARMLS #26008057 Report a problem | ||
| 7/22/2026 | Price change | $899,000-0.7%$297/sqft |
Source: GTARMLS #26008057 Report a problem | ||
| 6/8/2026 | Listed for sale | $905,000$299/sqft |
Source: GTARMLS #26008057 Report a problem | ||
Public tax history
| Year | Property taxes | Tax assessment |
|---|---|---|
| 2024 | $1,233 -2.4% | $72,484 |
| 2023 | $1,264 -11% | $72,484 |
| 2022 | $1,420 +61.5% | $72,484 +72.6% |
| 2021 | $879 -0.2% | $42,000 |
| 2020 | $881 | $42,000 |
Find assessor info on the county website
Monthly payment
Est. payment
Payment breakdown
Explore the cost of this home by adjusting the details. Changes won't be saved.Climate risks
Neighborhood: The Crossing
Nearby schools
Schools provided by the listing agent
- Elementary: Jack
- Middle: Three Lakes
- High: Tyler Legacy
Source: GTARMLS. This data may not be complete. We recommend contacting the local school district to confirm school assignments for this home.
Similar homes
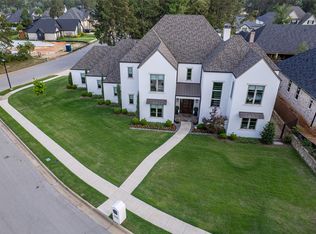
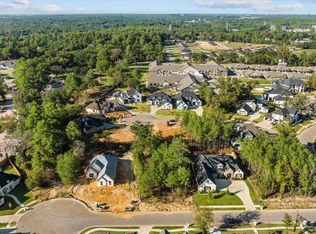
- $869,9004 bd5 ba3.9k sqft7317 Lake Pointe Cv, Tyler, TX 75703For Sale
 MLS ID #26010937, Kelly Raulston, NextHome Neighbors. GTARMLS
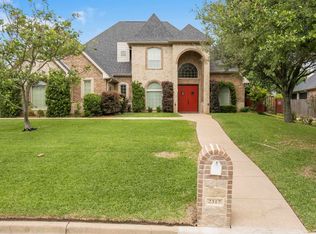
 - $775,0004 bd4 ba3.7k sqft2317 Firestone Cir, Tyler, TX 75703For Sale
 MLS ID #26008636, Jennifer Harvey, Coldwell Banker Apex, REALTORS. GTARMLS
 - $675,0004 bd4 ba2.7k sqft7574 Northlake Dr, Tyler, TX 75703For Sale
 MLS ID #26007234, Dee Martin, RE/MAX Alight. GTARMLS
 - $849,9004 bd5 ba3.5k sqft7339 Crosswater Cv, Tyler, TX 75703New Construction
 MLS ID #26011020, Andrea Gesse, Newberry Real Estate. GTARMLS
