Welcome to 1710 Holcomb Circle, a breathtaking estate home nestled on a half-acre lot in the prestigious gated community of Baker Plantation. Offering an impressive 5,128 square feet of luxurious living space, this exceptional residence combines elegance, comfort, and resort-style amenities in one of South Tyler’s most desirable neighborhoods. Step inside to discover 5 spacious bedrooms, 6 beautiful bathrooms, a dedicated home office, and FOUR living areas...all thoughtfully designed for both everyday living and upscale entertaining. The gourmet luxury kitchen is the heart of the home, featuring high-end finishes, abundant workspace, and seamless flow into the expansive living and dining areas. Designed with entertainment in mind, the home also features a stunning media room perfect for movie nights, game days, or relaxing with family and friends. Outdoors, your private backyard oasis awaits with a gunite heated pool and hot tub, 2 spacious patio areas, a built-in grill, fireplace, and incredible outdoor entertaining spaces ideal for hosting gatherings year-round. Additional highlights include a rare 4-car garage, a dedicated home office/library, 4 living areas, beautifully maintained landscaping, and access to the award-winning Whitehouse Independent School District. Located within the pristine Baker Plantation community, residents enjoy a security gate, scenic fishing pond, oversized estate lots, and a close-knit neighborhood atmosphere. All of this just minutes from South Tyler’s premier shopping, dining, and entertainment. Luxury, privacy, and timeless style come together at this remarkable Tyler estate.
For sale
$1,100,000
1710 Holcomb Cir, Tyler, TX 75703
5beds
5,128sqft
Single Family Residence
Built in 2002
0.57 Acres Lot
$1,041,200 Zestimate®
$215/sqft
$113/mo HOA
What's special
- 136 days
- 573
- 18
Zillow last checked:
Listing updated:
Listed by:
Karin Miller 903-780-6899,
Ebby Halliday - Tyler,
Bethany Hopkins 903-780-9853
Source: GTARMLS,MLS#: 26007457
Facts & features
Interior
Bedrooms & bathrooms
- Bedrooms: 5
- Bathrooms: 6
- Full bathrooms: 6
Bathroom
- Features: Shower Only, Shower/Tub, Separate Lavatories, Walk-In Closet(s), Linen Closet, Steam Shower, Soaking Tub
Heating
- Central/Gas, Zoned
Cooling
- Central Electric
Appliances
- Included: Dishwasher, Disposal, Microwave, Refrigerator, Double Oven, Gas Cooktop
Features
- Breakfast Bar, Ceiling Fan, Pantry, Kitchen Island
- Flooring: Wood
- Windows: Blinds, Plantation Shutters
- Fireplace features: Two Or More Fireplaces
Interior area
- Total structure area: 5,128
- Total interior livable area: 5,128 sqft
Property
Parking
- Total spaces: 4
- Parking features: Inside Entrance, Garage Door Opener
- Garage spaces: 4
Features
- Levels: Two
- Stories: 2
- Patio & porch: Covered
- Exterior features: Irrigation System, Rain Gutters
- Has private pool: Yes
- Pool features: Gunite, In Ground, Private
- Fencing: Wood
Lot
- Size: 0.57 Acres
- Features: Subdivision Lot, Rectangular Lot
Details
- Parcel number: 103790000000012000
Construction
Type & style
- Home type: SingleFamily
- Architectural style: Traditional
- Property subtype: Single Family Residence
Materials
- Brick
- Foundation: Slab
- Roof: Composition
Condition
- Pre-owned
- Year built: 2002
Utilities & green energy
- Sewer: Public Sewer
Community & HOA
Community
- Security: Security Gate, Audio and Video Surveillance
- Subdivision: Baker Plantation
HOA
- Has HOA: Yes
- Amenities included: Common Area, Fishing, Security, Greenbelt
- HOA fee: $1,350 annually
Location
- Region: Tyler
Financial & listing details
- Price per square foot: $215/sqft
- Tax assessed value: $902,333
- Annual tax amount: $11,270
- Date on market: 5/28/2026
- Listing terms: Conventional,Must Qualify,Cash
Estimated market value
$1,041,200
$989,000 - $1.09M
$4,791/mo
Price history
| Date | Event | Price |
|---|---|---|
| 5/28/2026 | Listed for sale | $1,100,000$215/sqft |
Source:  GTARMLS #26007457 Report a problem GTARMLS #26007457 Report a problem | ||
Public tax history
| Year | Property taxes | Tax assessment |
|---|---|---|
| 2024 | $11,013 +12.5% | $902,333 |
| 2023 | $9,787 -8.8% | $902,333 +24.3% |
| 2022 | $10,737 -0.2% | $725,707 +6.7% |
| 2021 | $10,754 -1.1% | $680,065 +2.1% |
| 2020 | $10,868 -2.4% | $666,059 +1.9% |
| 2019 | $11,137 -2.1% | $653,582 +2.2% |
| 2018 | $11,379 +0.4% | $639,377 |
| 2017 | $11,332 +14.4% | $639,377 +0.7% |
| 2016 | $9,909 +1.4% | $634,920 +1.2% |
| 2015 | $9,776 | $627,361 |
| 2014 | $9,776 +0.8% | -- |
| 2013 | $9,698 -0.6% | -- |
| 2012 | $9,753 -2.9% | -- |
| 2011 | $10,044 | -- |
| 2010 | -- | $491,717 -3.4% |
| 2009 | -- | $508,800 |
| 2008 | -- | $508,800 -4.1% |
| 2007 | -- | $530,300 |
| 2006 | -- | $530,300 +3.5% |
| 2005 | -- | $512,600 |
| 2004 | -- | $512,600 +1.9% |
| 2003 | -- | $503,100 +1577% |
| 2002 | -- | $30,000 +316.7% |
| 2000 | -- | $7,200 |
Find assessor info on the county website
Monthly payment
Est. payment
Payment breakdown
Explore the cost of this home by adjusting the details. Changes won't be saved.Climate risks
Neighborhood: 75703
Nearby schools
Schools provided by the listing agent
- Elementary: Whitehouse - Stanton-Smith
- Middle: Whitehouse
- High: Whitehouse
Source: GTARMLS. This data may not be complete. We recommend contacting the local school district to confirm school assignments for this home.

Similar homes
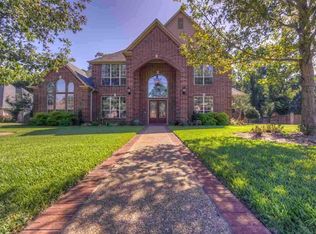
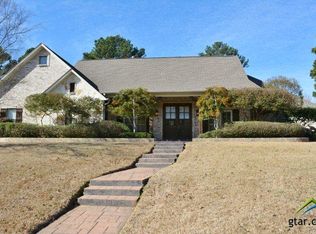
- $975,0004 bd4 ba4k sqft1539 Cooks Xing, Tyler, TX 75703For Sale
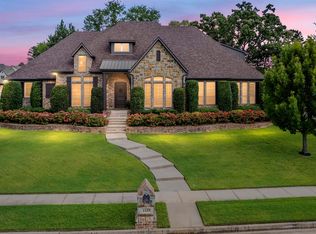 MLS ID #26009207, Karin Miller, Ebby Halliday - Tyler. GTARMLS
 - $995,0005 bd6 ba5.7k sqft7402 Hollytree Dr, Tyler, TX 75703For Sale
 MLS ID #26009667, David Kurtz, Dwell Realty. GTARMLS
 - $1,199,9005 bd7 ba5.6k sqft6500 Hollytree Cir, Tyler, TX 75703For Sale
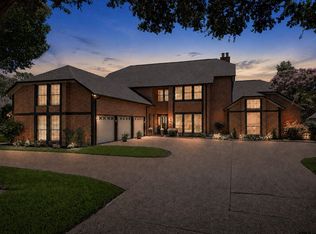 MLS ID #26013535, Heather Hill, Realty One Group Rose. GTARMLS
 - $1,050,0005 bd5 ba4.4k sqft21863 Syrah Ln, Tyler, TX 75703For Sale
 MLS ID #26012547, Wana Crouch, National Agent Network. GTARMLS
