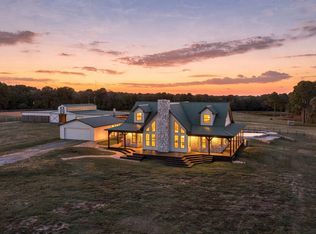
Welcome to your private East Texas retreat at 192 CR 4707 in Troup, TX, where modern luxury meets the beauty and tranquility of wide-open country living. Nestled on 21+ picturesque acres, this exceptional 2022 custom-built home offers over 3,000 sq ft of thoughtfully designed living space surrounded by rolling pasture, peaceful views, and abundant wildlife. Inside, the home features 4+ bedrooms, 2.5 baths, and a 2-car garage, with a split-bedroom floor plan that provides comfort and privacy. The stunning vaulted ceiling welcomes you in as the large windows allow a stunning view of the sparkling pool and an abundance of natural light fills the room. The spacious layout also includes a bonus media room/game room/second living area, ideal for entertaining, movie nights, or gathering with friends and family. The luxurious owner’s retreat is a true sanctuary, highlighted by vaulted ceilings and serene views overlooking the pool. The owner’s ensuite features a large walk-in closet and a beautifully appointed bath designed for relaxation. Two additional bedrooms share a well-designed Jack-and-Jill style bathroom complete with double sinks and a tub/shower combo with custom tile work. Step outside to your own resort-style backyard oasis. The custom pool, built in 2023, features a hot tub, heater, sun deck, expanded pool decking, and a spacious covered patio, creating the perfect setting for outdoor entertaining or peaceful evenings under the East Texas sky. Beyond the backyard, the property unfolds into 21+ acres of scenic countryside. Enjoy fishing in the stocked pond filled with bass, crappie, and catfish, exploring the land, or simply soaking in the privacy and beauty of ranch living. The stars at night really are big & bright at this peaceful country estate. This stunning property offers the rare combination of luxury, land, and lifestyle—all just a short drive from town. Your dream farm and ranch escape awaits. Attendance in Troup ISD is available if desired.
For sale
$1,095,000
192 County Road 4707, Troup, TX 75789
4beds
3,058sqft
Single Family Residence
Built in 2022
21.24 Acres Lot
$1,046,600 Zestimate®
$358/sqft
$-- HOA
What's special
Resort-style backyard oasisSplit-bedroom floor planPeaceful viewsStunning vaulted ceilingAbundant wildlifeRolling pasture
- 90 days
- 548
- 66
Zillow last checked:
Listing updated:
Listed by:
Nanette Robinson 903-336-8000,
The Agency Tyler
Source: GTARMLS,MLS#: 26010092
Facts & features
Interior
Bedrooms & bathrooms
- Bedrooms: 4
- Bathrooms: 3
- Full bathrooms: 2
- 1/2 bathrooms: 1
Bathroom
- Features: Shower Only, Tub Only, Separate Lavatories, Separate Water Closet, Walk-In Closet(s), Bar, Linen Closet, Jack & Jill
Heating
- Central/Gas, Fireplace
Cooling
- Central Electric, Ceiling Fan(s), Exhaust Fan
Appliances
- Included: Dishwasher, Disposal, Microwave, Double Oven, Gas Cooktop, Tankless Water Heater
Features
- Breakfast Bar, Ceiling Fan, Vaulted Ceiling(s), Pantry, Kitchen Island
- Flooring: Carpet, Tile, Vinyl
- Windows: Blinds
- Fireplace features: Gas
Interior area
- Total structure area: 3,058
- Total interior livable area: 3,058 sqft
Property
Parking
- Total spaces: 2
- Parking features: Inside Entrance, Garage Door Opener, See Remarks
- Garage spaces: 2
Features
- Levels: One
- Stories: 1
- Patio & porch: Covered, Porch
- Exterior features: Irrigation System, Rain Gutters, Lighting
- Pool features: Heated, Gunite, In Ground, Chlorine, Cleaning System, Diving Board
- Has spa: Yes
- Spa features: Outdoor Hot Tub/Spa
- Fencing: Cross Fence,Barbwire Fence,Partial
Lot
- Size: 21.24 Acres
- Features: Wooded, Corner Lot, Pasture
Details
- Parcel number: 122762
Construction
Type & style
- Home type: SingleFamily
- Architectural style: Traditional
- Property subtype: Single Family Residence
Materials
- Brick, Cement Siding
- Foundation: Slab
- Roof: Composition
Condition
- Pre-owned
- Year built: 2022
Utilities & green energy
- Sewer: Aerobic Septic
- Water: Public
- Utilities for property: Fiber Optic Internet
Community & HOA
Community
- Security: Audio and Video Surveillance, Security Lights, Smoke Detector(s)
- Subdivision: HAMILTON J
HOA
- Has HOA: No
Location
- Region: Troup
Financial & listing details
- Price per square foot: $358/sqft
- Tax assessed value: $930,220
- Annual tax amount: $7,229
- Date on market: 7/21/2026
- Listing terms: Conventional,FHA,VA Loan,Must Qualify,Cash
Estimated market value
$1,046,600
$994,000 - $1.10M
$3,158/mo
Price history
| Date | Event | Price |
|---|---|---|
| 7/21/2026 | Listed for sale | $1,095,000-4.8%$358/sqft |
Source:  GTARMLS #26010092 Report a problem GTARMLS #26010092 Report a problem | ||
| 7/19/2026 | Listing removed | $1,150,000$376/sqft |
Source: NTREIS #21200689 Report a problem | ||
| 3/6/2026 | Listed for sale | $1,150,000$376/sqft |
Source: GTARMLS #26003154 Report a problem | ||
Public tax history
| Year | Property taxes | Tax assessment |
|---|---|---|
| 2026 | -- | $930,220 +10.8% |
| 2025 | $7,229 +150% | $839,870 +10.9% |
| 2024 | $2,891 +6065.2% | $757,310 +737.4% |
| 2023 | $47 | $90,440 -10% |
| 2022 | -- | $100,490 |
| 2021 | $9 -0.4% | $100,490 +15% |
| 2020 | $9 | $87,380 +8% |
| 2019 | -- | $80,910 +10% |
| 2018 | -- | $73,550 |
| 2017 | -- | -- |
| 2016 | -- | -- |
Find assessor info on the county website
Monthly payment
Est. payment
Payment breakdown
Explore the cost of this home by adjusting the details. Changes won't be saved.Climate risks
Neighborhood: 75789

Similar homes
- $1,050,0004 bd-- ba3.3k sqft21675 Highway 110 N, Troup, TX 75789For Sale
 MLS ID #26008704, Kristi Martin, Kristi Martin Realtor LLC. GTARMLS
 - $1,450,0004 bd4 ba3k sqft23241 County Road 2159, Troup, TX 75789For Sale
 MLS ID #20266763, Amy R Tabor. LGVBOARD
 - $999,9003 bd-- ba3.1k sqft219 W Twin Creeks Trl, Troup, TX 75789For Sale
 MLS ID #26006125, Kayla Riggs, Keller Williams Realty-Tyler. GTARMLS
 - $1,100,0002 bd2 ba2k sqft18630 Eastside Rd, Troup, TX 75789For Sale
 MLS ID #26013725, Ryan Major, Keller Williams Realty-Tyler. GTARMLS
