Welcome to your own slice of country paradise! A beautiful gated entrance and winding driveway lead to this custom-built 3-bedroom, 2.5-bath home nestled on 10.6 fully fenced acres with a stocked pond. Offering a functional floorplan, timeless wood flooring throughout, and plenty of space to live, work, and play, this property has something for everyone. Upon entering, you’re greeted by a spacious living area featuring a wood-burning/gas fireplace, with a formal dining room and office conveniently located on either side of the entryway. The large kitchen is designed for gathering, offering two additional eating areas, a coffee bar, and an adjoining laundry area. The split-bedroom arrangement provides added privacy, with a spacious primary suite featuring an ensuite bath complete with a soaking tub, large shower, and his-and-hers walk-in closets. The two additional bedrooms share a convenient Jack-and-Jill bathroom. The office includes a Murphy bed and direct access to a side patio, providing flexible space for guests or working from home. Step outside to enjoy the large back patio deck and take in the peaceful country surroundings. The impressive improvements continue with a 40' x 50' shop featuring three bay doors and a 15’x50’ lien-to, five 40' x 120' covered traps, a barn with two 15' x 15' stalls, a tack room, and tractor storage. An additional storage building provides plenty of room for tools, lawn equipment, and more. And don’t forget dinner! The stocked pond is home to bass, crappie, and catfish, offering the perfect opportunity to enjoy a relaxing afternoon of fishing right on your own property. Whether you’re looking for room to spread out, space for animals and equipment, a place to pursue your hobbies, or simply the peace and privacy of country living, this unique property offers an exceptional combination of comfort, functionality, and outdoor enjoyment. Come experience all this country retreat has to offer!
For sale
$895,000
8499 Fm 856 N, Troup, TX 75789
3beds
--baths
2,529sqft
Single Family Residence
Built in ----
10.62 Acres Lot
$841,900 Zestimate®
$354/sqft
$-- HOA
What's special
Timeless wood flooring throughoutFormal dining roomLarge back patio deckAdjoining laundry areaTwo additional eating areasStocked pondHis-and-hers walk-in closets
- 10 days
- 186
- 10
Zillow last checked:
Listing updated:
Listed by:
Tonya Sanford 903-721-0048,
Premier Homes & Properties Realty
Source: GTARMLS,MLS#: 26013780
Facts & features
Interior
Bedrooms & bathrooms
- Bedrooms: 3
- Full bathrooms: 2
- 1/2 bathrooms: 1
Bathroom
- Features: Shower and Tub, Shower/Tub, Double Lavatory, Separate Walk-In Closets, Ceramic Tile, Linen Closet, Jack & Jill, Soaking Tub
Heating
- Central, Heat Pump
Cooling
- Central Electric
Appliances
- Included: Electric Range, Dishwasher, Microwave, Tankless Water Heater
Features
- Breakfast Bar, Ceiling Fan, Pantry
- Flooring: Carpet, Wood, Tile
- Windows: Double Pane Windows
- Fireplace features: Wood Burning, Gas, Brick
Interior area
- Total structure area: 2,529
- Total interior livable area: 2,529 sqft
Property
Parking
- Total spaces: 2
- Parking features: Inside Entrance, Garage Door Opener, Workshop in Garage, Paved
- Garage spaces: 2
Accessibility
- Accessibility features: Accessible Doors
Features
- Levels: One
- Stories: 1
- Patio & porch: Patio, Porch
- Exterior features: Irrigation System, Rain Gutters, Lighting
- Pool features: None
- Fencing: Metal Fence,Cross Fence,Wrought Iron
- Waterfront features: Pond on Lot
- Frontage length: 440'
Lot
- Size: 10.62 Acres
- Features: Rectangular Lot, Pasture
- Topography: Level
- Residential vegetation: Improved
Details
- Additional structures: Storage, Barn(s), Workshop
- Parcel number: 129067
Construction
Type & style
- Home type: SingleFamily
- Architectural style: Traditional
- Property subtype: Single Family Residence
Materials
- Brick
- Foundation: Slab
- Roof: Composition
Condition
- Pre-owned
Utilities & green energy
- Gas: Lp Gas Onsite
- Sewer: Aerobic Septic
- Water: Community
- Utilities for property: Lp Gas Onsite, Satellite, Satellite Internet
Green energy
- Energy efficient items: 16+ SEER AC, Insulation
Community & HOA
Community
- Security: Security Gate, Security Lights
- Subdivision: HAMILTON
Location
- Region: Troup
Financial & listing details
- Price per square foot: $354/sqft
- Tax assessed value: $648,650
- Annual tax amount: $10,588
- Date on market: 10/9/2026
- Listing terms: Conventional,FHA,VA Loan,Must Qualify,Cash
- Road surface type: Asphalt
Estimated market value
$841,900
$800,000 - $884,000
$2,272/mo
Price history
| Date | Event | Price |
|---|---|---|
| 10/9/2026 | Listed for sale | $895,000+30.7%$354/sqft |
Source:  GTARMLS #26013780 Report a problem GTARMLS #26013780 Report a problem | ||
| 7/2/2024 | Sold | -- |
Source: GTARMLS #24001424 Report a problem | ||
| 6/28/2024 | Pending sale | $684,900$271/sqft |
Source:  Coldwell Banker Apex, Realtors #24001424 Report a problem Coldwell Banker Apex, Realtors #24001424 Report a problem | ||
| 5/22/2024 | Listed for sale | $684,900$271/sqft |
Source: Coldwell Banker Apex, Realtors #24001424 Report a problem | ||
| 5/20/2024 | Pending sale | $684,900$271/sqft |
Source: Coldwell Banker Apex, Realtors #24001424 Report a problem | ||
| 5/5/2024 | Listed for sale | $684,900$271/sqft |
Source: Coldwell Banker Apex, Realtors #24001424 Report a problem | ||
| 5/1/2024 | Pending sale | $684,900$271/sqft |
Source: Coldwell Banker Apex, Realtors #24001424 Report a problem | ||
| 5/1/2024 | Contingent | $684,900$271/sqft |
Source: GTARMLS #24001424 Report a problem | ||
| 4/12/2024 | Price change | $684,900-2.1%$271/sqft |
Source: GTARMLS #24001424 Report a problem | ||
| 3/18/2024 | Price change | $699,900-3.4%$277/sqft |
Source: GTARMLS #24001424 Report a problem | ||
| 2/2/2024 | Listed for sale | $724,900+184.4%$287/sqft |
Source: GTARMLS #24001424 Report a problem | ||
| 4/22/2022 | Sold | -- |
Source: GTARMLS #10143460 Report a problem | ||
| 12/8/2021 | Listed for sale | $254,928$101/sqft |
Source: GTARMLS #10143460 Report a problem | ||
Public tax history
| Year | Property taxes | Tax assessment |
|---|---|---|
| 2026 | -- | $648,650 -1.7% |
| 2025 | $10,589 +372740.8% | $659,690 +31.4% |
| 2024 | $3 | $502,111 +18.7% |
| 2023 | -- | $422,860 +7.4% |
| 2022 | -- | $393,887 +8.6% |
| 2021 | -- | $362,812 +10.7% |
| 2020 | -- | $327,772 +9.7% |
| 2019 | -- | $298,730 +35.8% |
| 2018 | -- | $219,990 |
Find assessor info on the county website
Monthly payment
Est. payment
Payment breakdown
Explore the cost of this home by adjusting the details. Changes won't be saved.Climate risks
Neighborhood: 75789
Similar homes
- $535,0003 bd2 ba2.4k sqft313 County Road 4617, Troup, TX 75789For Sale
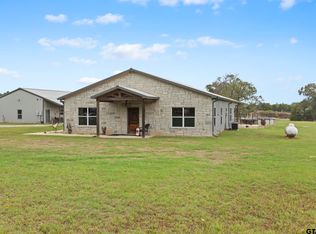 MLS ID #26014020, Ryan Major, Keller Williams Realty-Tyler. GTARMLS
 - $1,095,0004 bd3 ba3k sqft192 County Road 4707, Troup, TX 75789For Sale
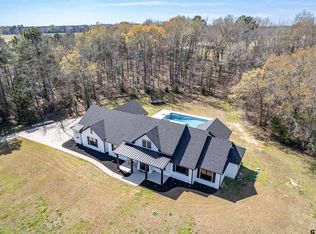 MLS ID #26010092, Nanette Robinson, The Agency Tyler. GTARMLS
 - $799,9003 bd3 ba2.7k sqft1322 County Road 4913, Troup, TX 75789For Sale
 MLS ID #26011117, Paula Crouch, RE/MAX Tyler. GTARMLS
 - $640,0003 bd-- ba2.2k sqft460 County Road 4612, Troup, TX 75789For Sale
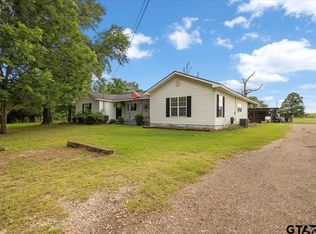 MLS ID #26008073, Kristi Martin, Kristi Martin Realtor LLC. GTARMLS
