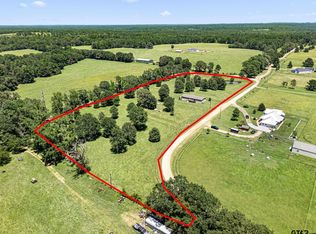
Set on over 25 acres of stunning, cross-fenced land, this exceptional farm and ranch property offers 3,102 sq ft, 3 bedrooms and 2.5 baths, filled with natural light and beautiful views from every angle! Step inside to the living area with soaring ceilings, rich wood details, and custom built-ins that create a warm yet elevated feel. The eat-in kitchen is both inviting and practical, complete with an island and ample space for gathering, while a formal dining room provides the perfect setting for hosting. The primary suite features built-ins, a fireplace, and breathtaking views of the surrounding land. The ensuite bath offers dual vanities, a garden tub, a separate shower, and an incredible walk-in closet. Upstairs, you'll find a flex space that would be perfect for a home office or space for kids, along with two generously sized guest bedrooms and a full bathroom. A second living area downstairs with an adjacent work space provides endless possibilities as a blank slate for your needs! Outside, feast your eyes on the 5-stall barn with a tack room and wash area, along with a Quonset-style hay barn. A pond adds to the property’s charm and usability, while the ag exemption provides valuable tax benefits. The sauna and standup freezer will stay with the home! Whether you’re looking for a working ranch, a private retreat or a place to enjoy wide-open spaces, this property delivers it all within Troup ISD and a short commute to Whitehouse and Tyler! Schedule your showing today!
For sale
Price cut: $25.1K (8/7)
$999,900
219 W Twin Creeks Trl, Troup, TX 75789
3beds
3,102sqft
:
Get pre-qualified$7,091/mo
Single Family Residence
Built in 2001
25.78 Acres Lot
$951,000 Zestimate®
$322/sqft
$-- HOA
What's special
Quonset-style hay barnFilled with natural lightFormal dining roomCustom built-insAdjacent work spaceEat-in kitchenIncredible walk-in closet
- 103 days |
- 187 |
- 10 |
Zillow last checked:
Listing updated:
Listed by:
Kayla Riggs 903-534-6600,
Keller Williams Realty-Tyler
Source: GTARMLS,MLS#: 26006125
Facts & features
Interior
Bedrooms & bathrooms
- Bedrooms: 3
- Bathrooms: 3
- Full bathrooms: 2
- 1/2 bathrooms: 1
Rooms
- Room types: Family Room, Utility Room, Other/See Remarks, 2 Living Areas
Primary bedroom
- Features: Sitting Area in Master
- Level: Main
Bathroom
- Features: Shower and Tub, Shower/Tub, Walk-In Closet(s), Bar, Soaking Tub
Dining room
- Features: Separate Formal Dining
Kitchen
- Features: Kitchen/Eating Combo, Breakfast Bar
Heating
- Central Gas, Fireplace(s)
Cooling
- Central Electric
Appliances
- Included: Range/Oven-Gas, Dishwasher, Disposal, Microwave, Gas Water Heater
Features
- Ceiling Fan(s), Sauna, Pantry, Kitchen Island
- Flooring: Tile
- Has fireplace: Yes
- Fireplace features: Two or more, Gas Log, Master Bedroom
Interior area
- Total structure area: 3,102
- Total interior livable area: 3,102 sqft
Video & virtual tour
Property
Parking
- Parking features: Open
- Has uncovered spaces: Yes
Features
- Levels: One and One Half
- Patio & porch: Patio Covered
- Exterior features: Sprinkler System, Balcony, Gutter(s)
- Pool features: None
- Fencing: Wood,Metal,Barbed Wire,Chain Link
- Waterfront features: Pond
Lot
- Size: 25.78 Acres
- Features: Rectangular Lot, Pasture, Equestrian
- Topography: Level,Rolling
- Residential vegetation: Partially Wooded
Details
- Additional structures: Storage, Metal Outbuilding(s), Stable(s), Barn(s), Second Residence, Kennel/Dog Run
- Parcel number: 95045
- Special conditions: None
Construction
Type & style
- Home type: SingleFamily
- Property subtype: Single Family Residence
Materials
- Stone
- Foundation: Slab
- Roof: Aluminum/Metal
Condition
- Year built: 2001
Utilities & green energy
- Gas: LP Gas Onsite
- Sewer: Aerobic Septic
- Water: Well
Community & HOA
Community
- Security: Smoke Detector(s)
- Subdivision: VINING
Location
- Region: Troup
Financial & listing details
- Price per square foot: $322/sqft
- Tax assessed value: $498,970
- Annual tax amount: $2,342
- Date on market: 4/30/2026
- Listing terms: Conventional,VA Loan,Cash
Estimated market value
$951,000
$903,000 - $999,000
$2,699/mo
Price history
| Date | Event | Price |
|---|---|---|
| 8/7/2026 | Price change | $999,900-2.4%$322/sqft |
Source:  GTARMLS #26006125 Report a problem GTARMLS #26006125 Report a problem | ||
| 6/26/2026 | Price change | $1,025,000-2.4%$330/sqft |
Source: GTARMLS #26006125 Report a problem | ||
| 4/30/2026 | Listed for sale | $1,050,000$338/sqft |
Source: GTARMLS #26006125 Report a problem | ||
Public tax history
| Year | Property taxes | Tax assessment |
|---|---|---|
| 2025 | $1,313 | $472,493 +10% |
| 2024 | $1,313 -33.1% | $429,539 +10% |
| 2023 | $1,964 | $390,490 +10% |
| 2022 | -- | $354,991 +10% |
| 2021 | $1,313 | $322,719 +10% |
| 2020 | $1,313 | $293,381 +10% |
| 2019 | -- | $266,710 +7.6% |
| 2018 | -- | $247,840 +6.5% |
| 2017 | -- | $232,720 -7.3% |
| 2016 | -- | $251,100 |
| 2015 | -- | $251,100 |
| 2014 | -- | $251,100 +14.2% |
| 2012 | -- | $219,810 |
| 2011 | -- | $219,810 -3% |
| 2010 | -- | $226,650 +1.3% |
| 2009 | -- | $223,720 +4% |
| 2008 | -- | $215,017 |
Find assessor info on the county website
Monthly payment
Est. payment
Payment breakdown
Explore the cost of this home by adjusting the details. Changes won't be saved.Climate risks
Neighborhood: 75789
Nearby schools
GreatSchools rating
- 7/10Troup Elementary SchoolGrades: PK-5Distance: 4.7 mi
- 6/10Troup Middle SchoolGrades: 6-8Distance: 5.2 mi
- 7/10Troup High SchoolGrades: 9-12Distance: 5.2 mi
Schools provided by the listing agent
- Elementary: Troup
- Middle: Troup
- High: Troup
Source: GTARMLS. This data may not be complete. We recommend contacting the local school district to confirm school assignments for this home.
- $--4 bd2 ba2.4k sqft222 W Twin Creeks Trl, Troup, TX 75789Sold
- $727,9003 bd3 ba3k sqft408 W Twin Creeks Trl, Troup, TX 75789Off Market

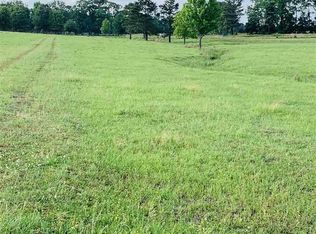
- $--15.88 acresW Twin Creeks Trl, Troup, TX 75789Off Market
- $1,170,1003 bd14 ba3.9k sqft926 County Road 4916, Troup, TX 75789Off Market
- $--3 bd2 ba2.9k sqft424 W Twin Creeks Trl, Troup, TX 75789Sold
- $389,4004 bd2 ba2.4k sqft1061 W Twin Creeks Trl, Troup, TX 75789Off Market
- $593,5003 bd8 ba1.8k sqft246 E Twin Creeks Trl, Troup, TX 75789Off Market
- $786,000-- bd-- ba4.5k sqft757 W Twin Creeks Trl, Troup, TX 75789Off Market
A local agent can set up tours, give advice and negotiate with sellers.
Similar homes
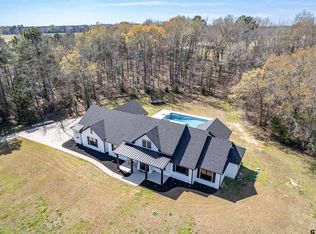
- $1,095,0004 bd3 ba3k sqft192 County Road 4707, Troup, TX 75789For Sale
 MLS ID #26010092, Nan Robinson, The Agency Tyler. GTARMLS
 - $975,0004 bd3 ba3.7k sqft10898 Ardis St, Whitehouse, TX 75791For Sale
 MLS ID #26009266, Wana Crouch, National Agent Network. GTARMLS
 - $624,0003 bd2 ba1.8k sqft18182 Sunshine Ln, Troup, TX 75789For Sale
 MLS ID #26009076, Misty Lyon, eXp Realty LLC. GTARMLS
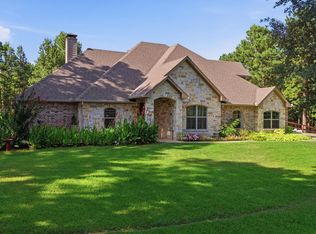
 - $850,0004 bd4 ba3.6k sqft10638 County Road 214, Tyler, TX 75707For Sale
 MLS ID #26010680, Jim McCain, RE/MAX Tyler. GTARMLS
 - $850,0004 bd4 ba3.4k sqft223 Riata Rd, Bullard, TX 75757For SaleMLS ID #26006480, Ronnie Withers, Dwell Realty. GTARMLS
- $950,0003 bd3 ba2.8k sqft112 Marina Dr, Bullard, TX 75757For SaleMLS ID #26008195, Dana Staples, Staples Sotheby's International Realty. GTARMLS
- $829,5005 bd3 ba2.9k sqft22924 County Road 223, Arp, TX 75750For SaleMLS ID #26007793, Jared Laing, United Country Legacy Land Company. GTARMLS
- $995,0004 bd4 ba4k sqft1539 Cooks Xing, Tyler, TX 75703For SaleMLS ID #26009207, Karin Miller, Ebby Halliday - Tyler. GTARMLS
- $849,0004 bd3 ba3.1k sqft19314 County Road 1332, Flint, TX 75762For SaleMLS ID #26010641, Jeremy Baggett, Choice Properties, Inc.. GTARMLS
- $885,0003 bd2 ba2.4k sqft12131 Us Highway 259 N, Overton, TX 75684For SaleMLS ID #20264748, Christy M Wilkinson. LGVBOARD
- $800,0004 bd5 ba4.1k sqft15120 Big Oak Bay Rd, Tyler, TX 75707For SaleMLS ID #26003906, Julie Woods, Julie Woods & Associates - Longview. GTARMLS
- $895,0003 bd3 ba2.3k sqft21184 Bay View Dr, Flint, TX 75762For SaleMLS ID #26006864, Hannah Tavenner, Nanci Wright Property Management. GTARMLS
- $985,0005 bd5 ba3.9k sqft1909 County Road 3506, Bullard, TX 75757For SaleMLS ID #26008488, Vanessa Griffin, The Agency Tyler. GTARMLS
- $848,0004 bd4 ba3.3k sqft2075 Stonegate Valley Dr, Tyler, TX 75703For SaleMLS ID #26010752, Macy Myers Ruark, Dwell Realty. GTARMLS
- $774,5004 bd4 ba4.2k sqft1881 Valley View Ln, Tyler, TX 75703For SaleMLS ID #26010787, Katie Edwards, Century 21 First Group - Lindale. GTARMLS
- $924,9004 bd4 ba4.1k sqft7637 Light Horse Ct, Tyler, TX 75703For SaleMLS ID #26010832, Jacob Ashley, Dwell Realty. GTARMLS
- $849,9993 bd3 ba2.9k sqft100 Clearview Dr, Bullard, TX 75757For SaleMLS ID #21310764, Jonathan Minerick. NTREIS
- $795,0003 bd3 ba3k sqft14545 County Road 192, Tyler, TX 75703For SaleMLS ID #26006318, Russell Patterson, Patterson Commercial Property Group. GTARMLS
- $699,0004 bd2 ba2.6k sqft14590 County Road 2205, Tyler, TX 75707For SaleMLS ID #26008940, Lisa Dickey, Realty One Group Rose. GTARMLS
- $699,0004 bd4 ba3.7k sqft264 County Road 1431, Jacksonville, TX 75766For SaleMLS ID #26002696, Lisa Williams, Realty One Group Rose. GTARMLS
